
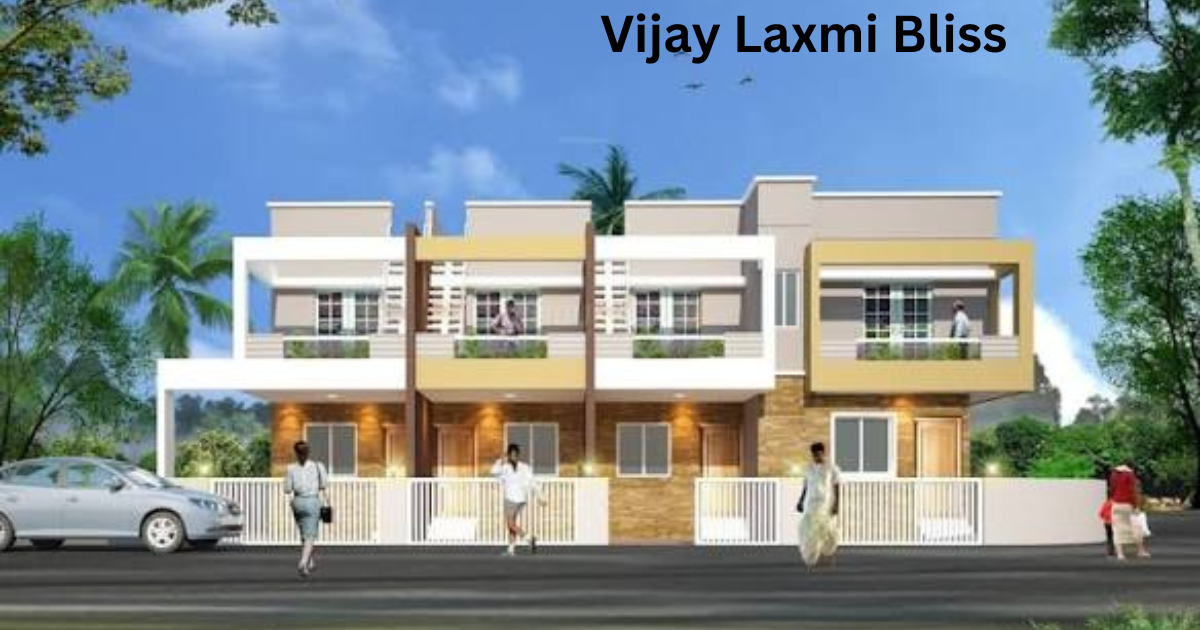
If you’ve been hunting for a home that blends everyday comfort with genuine peace of mind, Vijay Laxmi Bliss deserves a spot on your shortlist.
Tucked into Andheri East within the broader Jogeshwari East and Western Suburbs stretch of Mumbai, this housing society by the Vijayalaxmi.
The group has already welcomed families who wanted a ready-to-move address rather than a long wait. I’ve walked through a fair share of Mumbai projects over the years, and what stood out here was how Vijay Laxmi.
The Real Estate team leaned into practical touches such as a children’s play zone, a reflexology park, and dedicated senior citizen seating areas instead of just chasing flashy brochures.
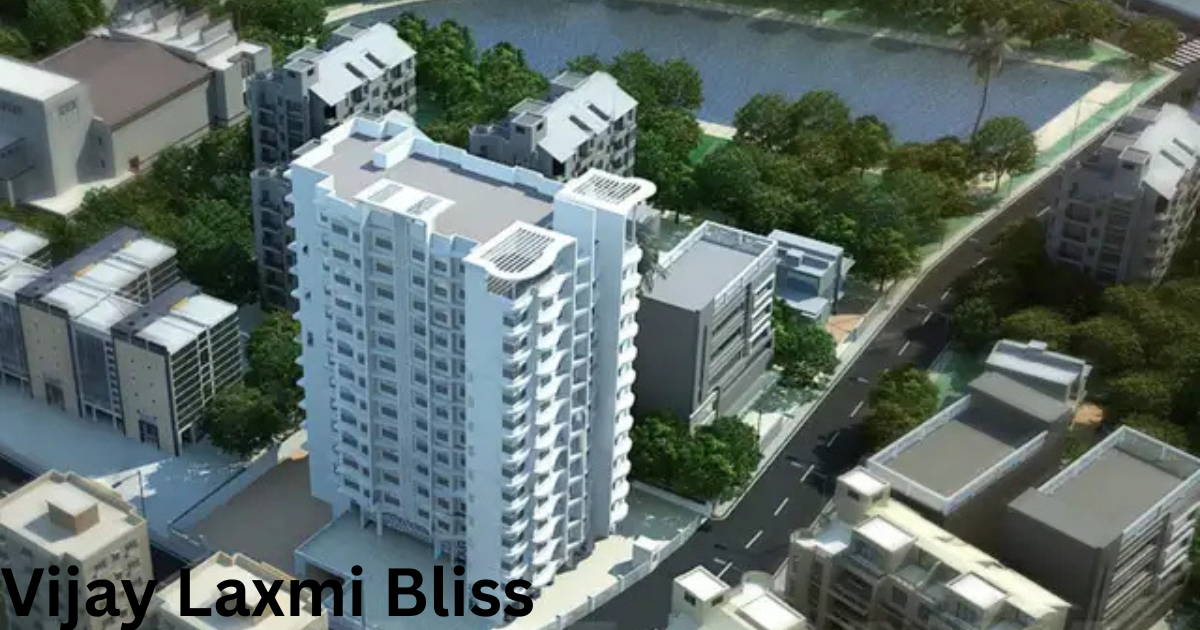
With 83 units spread across a single tower, secure parking for both cars and bikes, and strong connectivity via the Jogeshwari-Vikhroli Link Road and Western.
Express Highway, the project feels designed for real, everyday living rather than showroom photography.
Add in a jogging track for early risers, power backup for anyone working from home, and vaastu-compliant home layouts, and it’s easy to see why this vibrant community has built a name for being well-managed and genuinely organized.
About the Project
Walk around the society and you’ll quickly notice this isn’t a project still finding its feet, it’s a completed, residential development where people are already settled in.
Spread across roughly 0.46 acres to 1.18 acres depending on which listing or phases you check (the numbers shift slightly because different wings get counted differently), the project houses somewhere between 83 units and 89 units across 13 floors in its single tower.
The unit configurations cover 1 BHK, 1.5 BHK, and 2 BHK apartments, with carpet areas ranging from about 424 sq ft to 653 sq ft, giving both small families and mid-sized families a functional layout that doesn’t feel cramped.
What I appreciated most, comparing this against similar Vijay Laxmi Group projects, is how the affordability angle never feels like a compromise on space or finish.
Configurations Pricing
Numbers matter when you’re house-hunting, so let’s get straight to them. A 1 BHK unit runs close to 424 sq ft and is priced from around ₹1.1 Cr, while a slightly bigger 1.5 BHK option sits near 493 sq ft starting at roughly ₹1.28 Cr.
The 2 BHK homes stretch from 625 sq ft to 653 sq ft, with the price band climbing to somewhere between ₹1.63 Cr and ₹1.72 Cr and if you’re financing the purchase, EMIs on this project have been quoted from around ₹83,000/month, though your actual figure will depend on your bank’s loan terms.
Amenities Features
This is where the society genuinely tries to earn its name. Safety comes first with CCTV coverage, video surveillance, and an intercom facility, backed by fire safety systems and thoughtful waste management so common areas stay clean and secure.
For families with kids, there’s a proper children’s play area complete with sand pits, alongside a jogging track and cycling track for anyone chasing fitness goals, plus an indoor games room and a gymnasium for days when the weather doesn’t cooperate.
Beyond that, residents get access to a clubhouse, a multipurpose hall, a swimming pool, lift access, reliable power backup, and even home automation features.
While the landscaped garden areas, green areas, and a yoga zone offer a quieter counterbalance all supported by rainwater harvesting and an on-site sewage treatment plant that quietly does its job in the background.
Location Connectivity
Location is often the deciding factor, and this address doesn’t disappoint. Sitting right in Andheri East near Jogeshwari.
East in Western Mumbai, the society benefits from solid physical infrastructure, easy access to public transport, cabs, and autos, plus metro connectivity just about 1.83 km away.
Daily needs are well covered too, with schools, shopping options, and several restaurants within easy reach, alongside a cluster of hospitals Kokan Hospital, DNA Hospital.
Matoshri Umabai Rane Hospital, Dr. Rane Hospital, and Seven Hills Hospital giving families real peace of mind during emergencies.
History buffs will also enjoy being close to the Jogeshwari Caves, a genuine historical site that adds a layer of cultural richness few other Mumbai neighborhoods can claim, rounding out an already strong social infrastructure.
Builder Information
Behind this address stands the Vijay Laxmi Group, a name that actually started out in the textile industry before branching into real estate.
A background that, in my experience, often shapes a builder’s discipline around decades-long on-time delivery and transparent dealings.
 Operating today as Vijay Laxmi Infracon LLP and Vijay Laxmi Real Estate, the group draws its identity from Vijayalaxmi, the goddess of victory, and has extended its footprint across.
Maharashtra and Rajasthan through residential real estate, holiday-home projects, and commercial real estate ventures.
It’s this steady, decades-old approach that has helped the brand build a reputation tied and Vijay Laxmi Bliss than short-term hype, and it’s exactly the kind of developer track record worth checking before you sign anything.
Additional Project Highlights
A few extra details are worth knowing if you like doing your homework before committing. On the community side, occupancy data points to around 88 houses with an occupancy rate near 84%, backed by a security team of 30-50 personnel and an average guard rating of 2.04 solid numbers if safety is high on your checklist.
Everyday convenience gets a boost from nearby banking options like HDFC Bank ATM, Apna Bank, Saraswat Bank, and IndusInd Bank, plus shopping spots such as.
As Lifestyle Stores, Arihant Mobile, and Universal Estate Premises, alongside dining choices like Hotel Sudarshan, New Lom Chings, Hotel Shashikant Bar & Restaurant.
The Regale by Tunga, and The Paradise by Tunga. On the build quality front, expect vitrified tile flooring, granite kitchen countertops, European-style WCs, CP fittings.
And copper wiring runs through PVC conduits practical construction details that speak to durability rather than just aesthetics.
Zooming out, Andheri East and Western Mumbai continue to be seen as a prime residential location and solid investment location, with a broad real estate market spanning multiple price brackets.
Supported by strong local job markets that keep both self-use buyers and pure investment buyers interested in this pocket of the city.
FAQs About Vijay Laxmi Bliss
Is Vijay Laxmi Bliss RERA registered?
Yes, the project is officially RERA registered under MahaRERA, carrying the RERA ID P51800000896. You can pull up the registration details directly on the MahaRERA portal.
Who is the developer of Vijay Laxmi Bliss?
The developer behind Vijay Laxmi Bliss is the Vijay Laxmi Group, also operating as Vijay Laxmi Infracon LLP and Vijay Laxmi Real Estate. It’s a builder name that has stuck around long enough to build real trust in the local market.
Where is Vijay Laxmi Bliss located?
Vijay Laxmi Bliss is located in Jogeshwari East, within the Andheri East belt of Western Mumbai, Maharashtra, a spot that quietly balances city energy with a settled, homely feel.
What is the possession status?
The possession status is ready to move, meaning families have already moved in and are living there right now, not just waiting on a promise.
What configurations are available?
You’ll find 1 BHK, 1.5 BHK, and 2 BHK configurations, giving buyers a genuine range of apartments to match different family sizes and budgets.
Are there good hospitals nearby?
Nearby nearby hospitals include Kokan Hospital, DNA Hospital, Matoshri Umabai Rane Hospital, Dr. Rane Hospital, and Seven Hills Hospital, which genuinely eases the worry that comes with any medical emergency.