
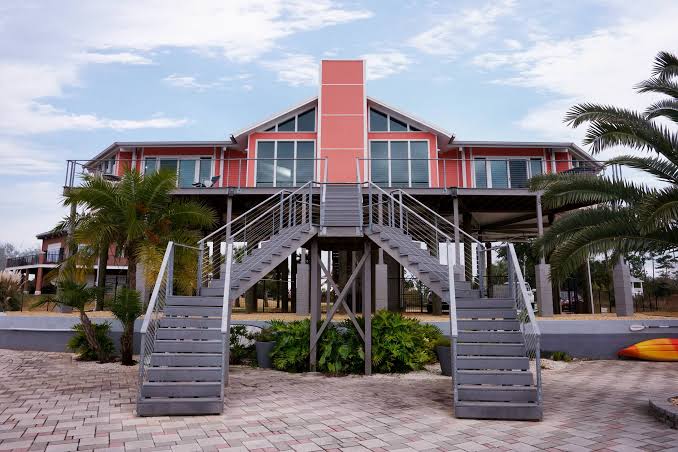
Walk into any modern apartment complex or villa today, and you’ll likely notice open columns holding up the building instead of solid ground-floor walls that’s a stilt floor in action.
Across Indian cities, builders have made this a default design Stilt Floor Secrets choice for residential, commercial, and mixed-use projects, mainly because rising flood risk and shrinking land leave little room for error.
Below, we cover the meaning of a stilt floor, its features, benefits, and drawbacks, how it compares to a basement, the rules that govern it, and the FAQs every buyer asks before parking their parked cars under ground level rooms sometimes even beside a small garden patch.
What Does Stilt Floor Mean?
In simple terms, a stilt floor is the ground-level portion of a building that stays non-habitable while structural columns carry the full weight above think of pillars, columns, or stilts that support the structure the way sturdy legs hold up a table.
The building is raised above the natural ground, supported on reinforced concrete (RCC) that literally rests on columns rather than solid ground-floor walls, leaving a space that stays open or semi-open with at least two sides left uncovered codes even specify minimum two sides open as a baseline rule.
This elevated design creates a functional void at ground level, freely used for parking, storage, utilities, or landscaping, while the actual living floors and working floors sit stacked above it; municipal building codes, including Delhi’s own Unified Building Bye-Laws, have officially defined this non-habitable portion as the part above ground level that supports the superstructure.
Key Features of a Stilt Floor
Elevation is the first giveaway of a stilt floor the whole level sits above natural ground level, supported on columns built from sturdy RCC, steel, or wooden pillars designed to carry the load of every floors above without strain.
The design stays open or follows a semi-open design with at least two sides left free, since enclosing it with brick walls is usually not permitted under local building codes; standard height rules typically fall between 2.4 metres and 2.7 metres, measured from the finished floor level to the soffit of the beam or slab.
Because of its non-habitable status, a stilt floor cannot host separate rooms, cannot be sold to individual buyers as private property, and instead carries a common-area classification in multi-unit buildings, functioning as a shared common area that belongs to all flat owners collectively.
Uses of a Stilt Floor
A stilt floor earns its keep through sheer versatility, starting with vehicle parking for cars, scooters, and cycles, plus extra storage and utility rooms that a society often turns into maintenance offices.
Many buildings dedicate part of the space to gardens, patios, or open play areas, while others use it for entry lobbies and welcoming plazas that greet visitors at the door.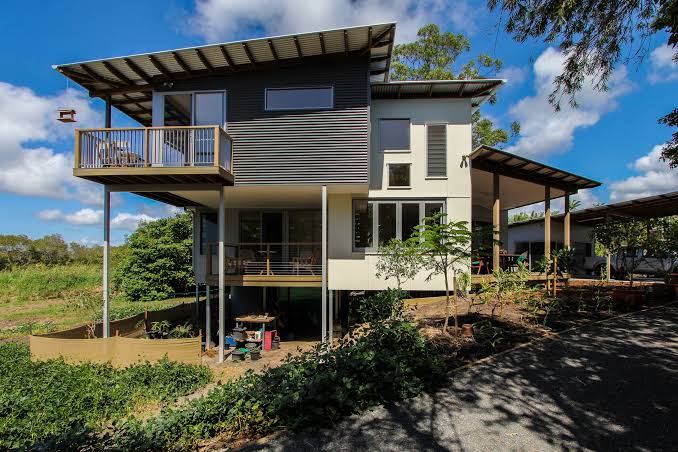
In commercial buildings, this limited commercial use can even stretch to retail counters, cafés, or co-working corners, provided local regulations allow it.
Benefits of a Stilt Floor
The biggest win of a stilt floor is space land-use efficiency shoots up once parking moves underneath the building instead of eating into open plot area, freeing up land for gardens and other amenities without growing the building footprint on tight plot sizes.
This same elevating trick doubles as flood protection and water protection, since living floors and working floors sit clear of ground level where flood damage usually strikes, making the approach a natural fit for flood-prone, coastal, and low-lying areas.
On top of that, a stilt floor boosts ventilation and natural light, because an open ground level lets air and light move freely as airflow reaches street level, cutting the closed-in feel so common in dense developments.
Residents also gain secure parking and sheltered parking, a covered space that shields vehicles from harsh sun and heavy rain while improving overall safety and space management around the property.
Buildings with organised stilt parking tend to see faster occupancy and stronger market appeal, since buyers actively look for dedicated parking, and homebuyers across Indian cities rank it as a top priority.
Then there’s the FSI advantage that builders love — because the stilt level is usually excluded from Floor Space Index in FSI calculations, projects can add extra usable floors without breaching height limits or density limits.
Building this way is also quicker and cheaper than digging out a full basement, which is one reason so many developers choose it over deeper foundations.
Beyond function, a stilt floor adds real architectural appeal, since a raised structure on visible columns gives a building a distinctive look and a contemporary look that stands out on any street. It even opens up better views of the surrounding area, turning a purely practical design choice into a visual one as well.
Drawbacks and Challenges of Stilt Floors
Nothing comes free, and a stilt floor carries a higher construction cost, since strong columns and additional structural design push the initial cost well past a conventional ground-floor build.
That extra strength demands real structural complexity and engineering expertise, because the foundation and every set of columns must be carefully designed to safely carry the load of the floors above without any margin for error.
There are practical downsides too accessibility issues crop up with a raised design, making movement harder for people with limited mobility unless ramps or lifts are added at added cost, and ongoing maintenance stays essential since the columns bearing the building’s weight need regular inspection against weathering and structural wear.
Stilt Floor vs Basement
A stilt floor and a basement both add usable space without touching extra plot area, but the resemblance stops there. A stilt floor sits at ground level or just above ground level, staying open or semi-open on the sides as it rests on columns, whereas a basement is fully enclosed and built below ground level through heavy excavation and structural work.
Because it skips that digging, a stilt floor is far more cost-effective, especially across flood-prone regions where digging below ground is often impractical.
Rules and Regulations Governing Stilt Floors in India
Stilt construction in India answers to a layered rulebook national building codes, state bye-laws, municipal bye-laws, RERA norms, and various court rulings all play a part.
The sanctioned plan requirement means the stilt area must appear clearly in the building plan filed with the local municipal authority, and anything missing from that approved plan counts as illegal construction.
Rules also enforce no enclosed rooms, banning separate rooms or brick-walled enclosures, so the space must stay open on two sides within set height limits of 2.4m to 2.7m, though the exact figure depends on the city.
Safety rules matter just as much, requiring earthquake-resistant design to withstand seismic activity under recognised structural safety codes, alongside a firm common-area status for the space itself.
This status traces back to a landmark ruling in 2010, when the case of Nahalchand Laloochand Pvt. Ltd. versus Panchali Co-op Housing Society reached the Supreme Court of India, which held that stilt parking and open parking are common areas that cannot be sold as individually owned units.
Instead, allocation falls to the housing society, usually through a first-come-first-served system or a lottery basis, and any illegal conversion into shops, extra flats, or enclosed rooms needs formal approval or risks the building’s occupancy certificate.
On top of national rules, city-specific floor limits decide how many habitable floors can rise above the stilt level in Gurugram, the permissible format hinges on road width, where a Stilt+4 layout with four residential floors above needs the plot to face a road of at least 10 metres, while narrower roads are capped at Stilt+3.
FSI treatment also varies, since the stilt floor is usually left out of FSI totals unless it becomes enclosed on more than two sides, and because every state sets its own version of these rules, local verification with a professional remains the safest step.
FAQs
What is a stilt floor in simple terms?
In plain words, a stilt floor is the open, ground-level part of a building that rests on columns instead of solid walls, usually set aside for parking, storage, or landscaping, while the real living floors and working floors rise above it.
What is the standard height of a stilt floor?
Most building codes fix the height of a stilt floor between 2.4 metres and 2.7 metres, measured from the finished floor level up to the beam or slab soffit, though the exact number can vary from one city to the next.
Can a stilt floor be enclosed or converted into a room?
Enclosing a stilt floor with brick walls or converting it into a habitable room without proper municipal approval usually counts as illegal construction in most cities, so it’s best left open.
Can builders sell stilt parking as a separate unit?
No under the 2010 Supreme Court ruling, stilt parking and open parking count as common areas owned by all flat owners collectively, which means they can never be sold as individual private units, no matter what a builder promises on paper.
What is the difference between a stilt floor and a basement?
A stilt floor stays open or semi-open at ground level on visible columns, while a basement is fully enclosed and built below ground; a stilt floor is generally cheaper to construct and works better across flood-prone areas.
Is a stilt floor safe during earthquakes?
Yes, a stilt floor can be genuinely safe during a quake when it’s built with proper seismic reinforcement, adequate column stiffness, and careful ductile detailing, all in line with recognised structural safety codes.
Why do builders prefer stilt floors over basements?
Builders lean toward stilt floors because they’re quicker and less expensive to build, often get excluded from FSI calculations, and simply make more sense than basements across flood-prone or low-lying areas where digging deep stays impractical.
Is a stilt floor mandatory for all buildings?
Not always whether a stilt floor is mandatory depends on plot size and the local bye-laws in a given city, since many areas only require it once a plot crosses a certain threshold.