
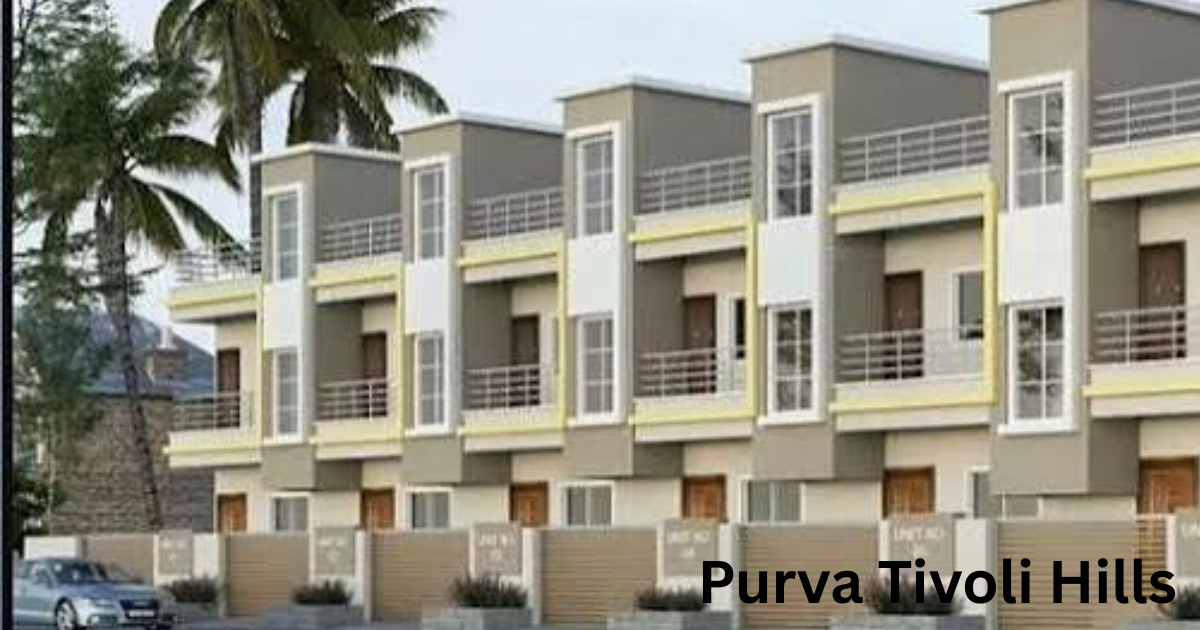
I still remember my first drive out to Devanahalli, wondering why so many buyers kept asking me about this one plotted development near the Bangalore Airport.
The moment I walked through Purva Tivoli Hills, I understood the buzz. This is not just another residential enclave in North Bangalore it feels like a small piece of Italy dropped into the hills. Purva Land, the builder behind this project, calls it their latest venture, and honestly, it shows in every corner.
The land here has been meticulously planned, and you can sense that real thought went into how the streets, gardens, and open areas connect with each other.
The project sits at the heart of Devanahalli, right at the crux of Bellary Road, Bangalore International Road, Doddaballapura Main Road, and the Bangalore-Hyderabad Highway, which makes it strategically located for anyone commuting to the airport or the city.
This excellent connectivity is one reason people from all walks of life young families, retired couples, and investors alike keep coming back to ask about it.
The layout offers garden plots and spacious Villa plots, packed with luxurious features, starting from 1200sft and going up to so there is kind of a plot for every budget and every dream.
What makes Purva Tivoli Hills stand apart is its Italian-themed character. Every pathway is inspired by the serene hills of central Italy, and the architecture tries to emulate the charm of a Renaissance era town.
You will find topiary gardens, a Sculpture Park, Vineyards, and landscapes so beautiful that they almost feel unreal for a project this close to the city.
Walking around, I noticed how the entire theme carries through from the Roman touches on the entrance gates to the Tivoli-inspired street furniture.
This is the first plotted development of its kind from Puravankara, and the introductory offering under the Purva Land brand has clearly been built, indeed purposely built, with long-term community living in nook and corner in mind.
Owning land in a place like this was once seen as an entry into the ranks of nobility, back in the days of the Renaissance, and that sense of pride still lingers here.
Back then, land ownership meant something similar too. The foresight of the people who originally shaped towns like this in Italy benefitted multiple generations, and that is exactly the promise Tivoli Hills makes todaya foundation built on intricately designed streets that can be carried forward through generations.
This premium residential plotted development by Puravankara Limited gives you customizable living spaces, meaning you decide how your dreams take physical shape on your own plot.
Life inside this Elite community feels special in small, everyday waysThe amenities include a fully equipped clubhouse, a gymnasium, a swimming pool, recreation rooms, outdoor sports courts, a children’s play area, and a party hall, all wrapped around landscaped gardens and open spaces.
Security here runs on a state-of-the-art system with security, so parents can let children play without constant worry.
There is a decadence to the whole setting that is reminiscent of old-world luxury, yet the convenience of modern city life schools, hospitals, and workplaces stays within easy reach.
For me, what stands out about this Italian Retreat is how genuinely surrounded it feels by nature, without cutting you off from the world.
Near Nandi Cross, off Devanahalli Main Road, the development blends smoothly into its natural setting.
The plotted development segment from Purva Land puts utmost importance on giving buyers a quality living experience and an equivalent lifestyle to what you would expect from a much older, more established town.
Having walked through several projects across North Bangalore, I can say this massive location genuinely offers an experience and an allure that many newer layouts try to copy but rarely manage to blend so well, a truly unique setting for anyone who wants nature, beauty, and brilliant architecture in one address.
Project Configuration Overview Details
Anyone shortlisting plots should start by looking closely at the numbers behind Purva Tivoli Hills.
The Project Location sits Off Bellary Road in Devanahalli, and the layout spreads across a Total Land Area of 60 Acres, holding a No. of Units count of 839 Plots. Since this is a plotted development, the Towers and Blocks field simply reads N.A., because you build your own structure rather than move into a ready tower.
Buyers can choose from Unit Variants ranging from and the Possession Time is listed asOnwards, though phase-wise handovers are common in projects of this scale.
According to the Last Updated note dated 01-Jul-2026, the Location near NH 44, near Nandi Cross, in North Bangalore continues to draw fresh interest.
The Property Type is described as Mixed Use, and the current Status shows Ready to move in, with Possession confirmed for June 2026 on a phase-wise basis.
Every serious buyer also asks about the paperwork, and the RERA Number on record is The Land Area figure repeats at 60, with an Open Space allocation of 70%, which is genuinely generous for a project this size.
There are 3 Floors permitted under the No. of Floors guideline, and the Total Units count for certain blocks stands at 5.
The RERA Status is marked Approved, the Project Type is registered as Free hold, and the community Clubhouse spans big enough to host large family gatherings comfortably.
Location
Address matters more than people expect when they buy land, and here the Purva Tivoli Hills Location Address reads Main Road, Devanahalli, Bengaluru, Karnataka, pin code.
Some listings describe it more precisely as Nandi Cross, Devanahalli Main Road, North Bangalore, or alternatively as Off Bellary Road,Near Nandi Cross, Devanahalli, Bangalore, Karnataka, India.
I always tell buyers to check Nearby Places within 100km before signing anything, so here is a genuine snapshot.
Manipal Hospital Hebbal sits around 26.2 km away, while Bangalore Baptist Hospital on Bellary Road, Hebbal, is roughly 28.0 km.
If you need furniture for your new home, Popular Furniture on Sugar Mandi Road is about 29.2 km out.
For medical emergencies, Santosh Hospital, behind Coles Park, is Faro, and Dr. R. Munisingh Hospital on the State Highway sits at km.
Further into the city, Manipal Hospital Yeshwanthpur near Brigade Gateway measures about km, and Narayana Nethralaya in Rajajinagar is close to km.
Manipal Hospital Millers Road comes in at 32.6 km, while Manipal Hospital Malleshwaram IP Block is around km.
ESI Hospital Indiranagar sits at 32.9 km, Sankara Eye Hospital on Varthur Main Road at km, and Cloudnine Hospital near Old Airport Road at km.
Rounding off the list, VSH Hospital on Vittal Mallya Road is about 34.6 km away, and Victoria Hospital near City Market, Mysore Road, sits farthest at 35.8 km.
Master Plan Floor Plans
Before you finalize anything, I always recommend reviewing the Master Plan of Purva Tivoli Hills carefully, since it shows exactly how roads, parks, and plots sit against each other.
The visual layout gives a bird’s-eye sense of the community that no brochure text can replace.
Alongside the Master Plan, the developer also shares detailed Floor Plan options, and buyers who want to compare configurations side by side can simply choose View All Floor Plans to browse the complete set of Floor Plans available for each plot size.
Specifications
Good Infrastructure decides how a plotted layout ages over the years, and Tivoli Hills has clearly invested here.
The Road network uses Concrete and Concrete Blocks, built to a proper design, with pavement running along one or both sides of the internal roads, finished with curbs and pavers.
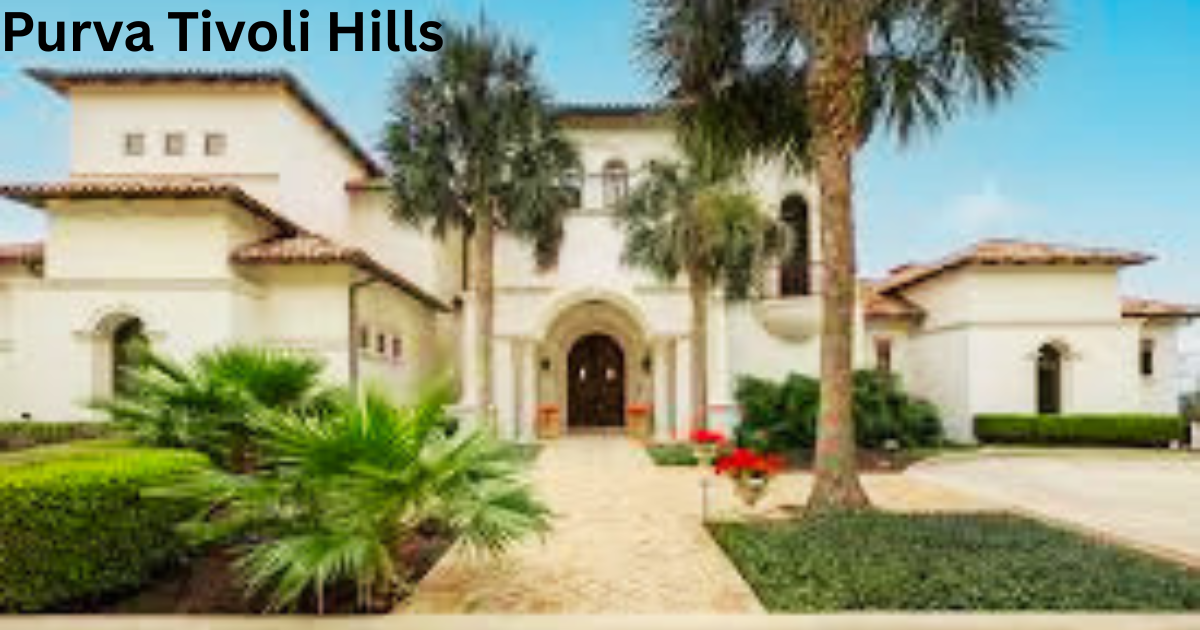 Every Entrance Portal comes with a Security Kiosk, and the internal footpaths, Parks, Design, and Sanction requirements all follow approved civic norms.
Each Plot extent stays clearly marked with Corner Stones, so there is no confusion about boundaries later.
Under Layout and Site Development, the community follows a Well-planned gated plotted layout with wide internal roads.
Tree-lined avenues and landscaped streets improve both ventilation and aesthetics, and the demarcated plots follow organized zoning built around the Italian-themed layout concept.
On the safety side, Security includes an Elevated Compound Wall around the Project Boundary, backed by 24/7 security and CCTV surveillance at major vantage points.
Under Security & Safety, the whole Gated community works on controlled entry and exit points, constant security surveillance across the layout, and Well-lit internal roads for extra safety.
Green Features bring the Italian theme to life through Landscaped Parks, open spaces, Lighting fixtures with proper cables running through landscaped parks, and a well-designed Streetside Landscape.
Under Eco-Friendly Features, large green zones and landscaped gardens work alongside Rainwater harvesting and energy-efficient lighting, keeping the whole approach sustainable and geared toward low-impact development.
On the technical side, Energy and Power covers HT works, LT works, Feeder pillars, and RMUs for power supply, all placed by Capacity and Locations as per design.
An Underground cabling network carries power cable connections to each plot, following clear power allocation rules, while Street light Cabling and poles carry proper electrical fixtures.
Under Electrical & Utilities, Underground electrical cabling keeps the clean layout intact, with Street lighting across internal roads and dedicated power supply to individual plots.
Water planning gets equal attention. Plumbing and Water Conservation systems include Underground Water supply pipelines running from the Overhead tank to each home, built to design requirements.
An Underground Sump with proper Storage capacity works alongside Design calculations, and a Water Supply pipeline brings in externally sourced water or municipal water where available.
A Water Treatment Plant and a Sewage treatment plant of required capacity complete the picture. Under Water & Drainage, the underground water supply network and a solid drainage system manage both rainwater and sewage, while separate Rainwater harvesting systems support long-term sustainability.
Common Infrastructure rounds things out nicely, with pedestrian pathways, jogging tracks, open parks, and recreational zones, plus reserved space for the clubhouse and other amenities.
One Important Note worth remembering: since this is a plotted development, there are no building construction specs like flooring, fittings, or RCC structure included in the price.
Buyers build their own villa or home, following the developer guidelines and local authority norms step by step.
Pricing
Money talk matters, so let’s get straight to it. Under the Purva Tivoli Hills Launch Price list, the Unit Type called Terra, sized and measuring in size in Sq.Ft, comes at an Approx.
All Inclusive Price of Lacs Onwards. The Terra Grande, at and square feet, starts from Lacs Onwards. Move up to Saluto, sized at square feet, and pricing begins around Rs.
Crore Onwards, while the largest option, Bella Vista, at 40*80 and 3200 square feet, starts from Crore Onwards.
This price bundle usually includes the Basic Price, Legal Charges, Club House fee, Corpus Charges, and GST, along with Maintenance, BWSSB, and BESCOM Charges.
Keep in mind that Preferred Location Charges apply extra, and so do Franking Charges, Stamp duty, and Property Registration Charges, all charged as per Govt Norms.
Separately, some listings quote a Starting Price ofLakh Onwards, using a simpler Configuration table by Size in SqFt for the same set of plot options.
Builder Developer
Trust in the builder decides half your buying decision, and here the credentials genuinely hold up. Purva Land operates as a subsidiary of India’s largest real estate developers, the Puravankara group, carrying 45+ years of experience in finding and shaping plotted communities that hold real economic potential and long-term growth.
PurvaLand as a venture focuses on helping people invest across the country, especially on the outskirts of thriving metro cities.
Over the years, Puravankara has grown from strength to strength, having completed 36 residential/commercial projects covering million square feet.
Right now, roughly 29 million square feet sit as projects under development, with another million square feet of projected development planned over the next certification from DNV, dated along with a DA2+ rating from CRISIL, backs up the group’s reputation as a serious real estate developer known for quality and reliability standards.
As of today, the group counts Projects Ongoing, 3 Projects Upcoming, and 21 Projects Completed.Puravankara Limited itself was established by Ravi Puravankara, and the company remains headquartered in Bengaluru as a premier Indian real estate developer recognized for luxury, theme-based projects, and consistent quality, delivering roughly million sq.
Cross residential and commercial sectors Listed on both NSE and BSE under the ticker PURVA, the company operates across India and beyond, with a clear focus on sustainability and innovation.
Where is Purva Tivoli Hills located
This premium plotted development sits in Devanahalli, just off Bellary Road, close enough to the International Airport that many buyers pick it purely for the commute.
Expected possession currently points to June 2026, based on the most latest available data shared by the sales office. This expected possession date rolls out phase-wise Having reviewed dozens of layouts around this belt, I would call this project genuinely massive in scope.
Spread across 60-Acres of prime land, the Plotted Development area sits surrounded by real green coverPositioned right at the mouth of Devanahalli
Purva Tivoli Hills Amenities
Life beyond the plot itself feels genuinely rich here. Families gather at the Purva Tivoli Hills the Plaza Centro Clubhouse hosts everything from birthdays to community meetings.
The booking process here stays fairly simple once you shortlist your plot, involving a site visit, document verification, and a token payment before final registration.
Buyer feedback currently sits based onReviews, and that rating reflects a healthy mix of praise for the location alongside a few honest concerns about maintenance cost For a full walkthrough of specifications and pricing, buyers can simply request Download Property Details through the official brochure, which covers every configuration in one document.
How is the connectivity of the project
Connectivity stands out as one of the strongest selling points here. The project reaches Yelahanka, Chikkaballapur, Doddaballapura, and Rajankunte comfortably, and Nandi Hills sits within easy weekend-drive distance too.
Being close to the airport and major road networks keeps daily commuting stress-free for working professionals.Yes, all phases carry proper layout approvals, keeping the project in full compliance with regulatory authorities, which means buyers can move forward knowing the land stands approved.
The project holds RERA approved status, and its official registration number is with Phase-wise approvals already secured for the launched sections.
What type of project is this
This counts as a premium plotted development, giving buyers freedom to construct Independent villas, Row houses, or fully Custom homes on their own terms. Plot sizes generally range between 1200 sq.
And 3200 sq. ft., covering nearly every budgetFSI, or the Floor Space Index, depends heavily on road width under the BIAAPA guidelines.
A 9m road allows while roads move up to and anything 12m+ climbs as high as This single number decides exactly how much you can construct on your plot.Roads across the layout use durable concrete and concrete pavers, with footpaths planned neatly alongside them.
The system also includes proper drainage, water, sewage, and electrical lines, giving the whole community strong durability and genuinely planned infrastructure.
No, roadside parking is not permitted here, mainly to protect safety and keep smooth traffic flow moving through the community without vehicles blocking the internal roads.
FAQS
Under which Khata does the project fall?
The project falls under the Devanahalli City Municipal Corporation Khata, which handles taxation and maintains proper legal ownership records for every registered plot.
What amenities are available?
Residents enjoy a full Clubhouse, a proper Swimming pool, a Gym, and a dedicated yoga center, alongside Sports courts and a jogging track. Families with children appreciate the Kids play area and surrounding landscaped gardens.
What is the project size and scale?
The overall footprint runs between 60–61 acres of development, holding roughly 839 plots with about 45% open space built in, genuinely large for a premium plotted community close to the airport.
What makes this project unique?
The Italian Renaissance themed layout sets this apart immediately, paired with quick access to the airport and Nandi Hills. Generous open spaces and real greenery make it equally strong for both investment and personal end-use.
Special Discounts or Offers?
Some channel partners run an exclusive New Launch Group Buy Offer, sometimes available only through platforms like Homz N Space, which brings special pricing offers and other deals to early buyers who reach out before booking formalities close.