
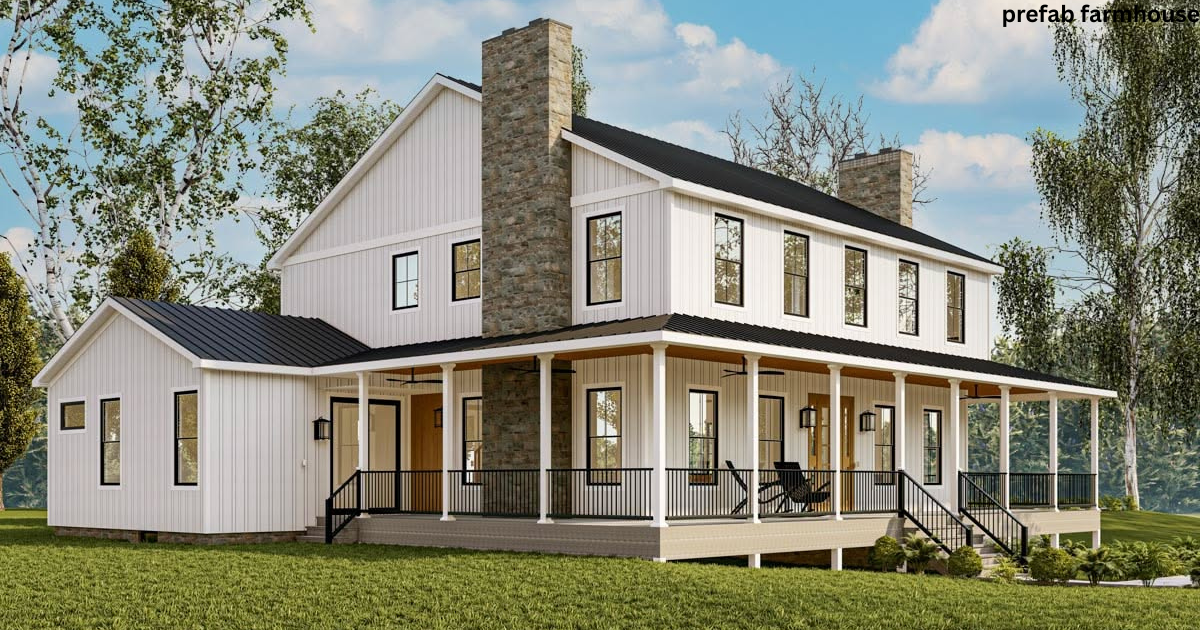
Many homeowners picture a dream home with wide porches and a cozy, welcoming feel, and a prefab farmhouse brings that vision to life in a smarter way.
Instead of raising every wall on-site, large sections of the house are built inside a factory-controlled environment, then transported to your property and assembled into a finished farmhouse.
Warm rustic interiors, inviting wraparound porches, and classic board-and-batten siding give this home style its charm, while flexible open floor plans and standard floor plans make everyday living comfortable.
Choosing the right builder matters, because while the pros of speed and savings are real, the cons can include unpredictable delays or costs that turn out more expensive and slow than expected. This guide breaks down everything worth knowing before you build.
What Is a Prefab Farmhouse?
A prefab farmhouse is best understood through prefabricated construction methods, where large sections of a farmhouse-style home are built inside a factory instead of being framed piece by piece outdoors.
Depending on the builder, this can mean full modules, flat panels, complete room units, or finished walls and framing that are manufactured off-site and then shipped to your property, where a skilled construction crew gets everything assembled and connected.
What makes it feel like a true farmhouse are the classic farmhouse exterior details steep gabled roofs, welcoming wraparound porches or covered porches, textured board-and-batten siding, and rustic shiplap siding, often paired with striking black-framed windows.
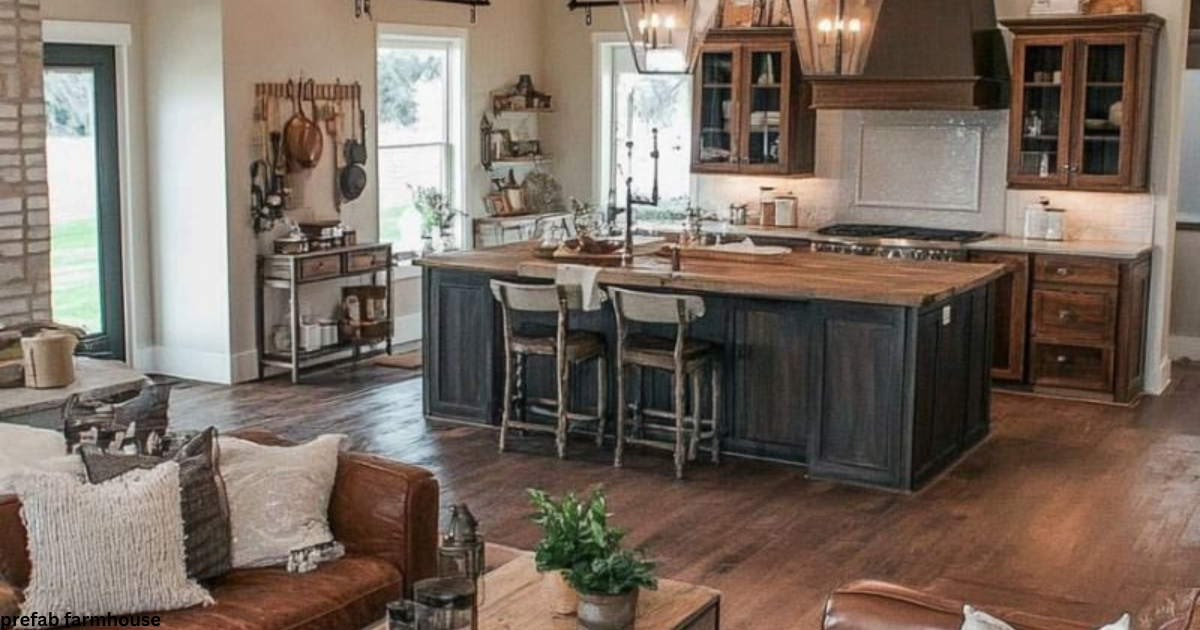
Step inside and you’ll usually find modern interior layouts, including open concept kitchens, bright living areas, and practical mudrooms, all supported by energy-efficient systems built right in.
 Behind the walls, factory-built structural components made from steel or timber framing, along with engineered trusses, give the home its strength.
Types of Prefab Farmhouses
Not every prefab farmhouse is built the same way, and understanding the different types helps you pick the right fit. Modular homes are built as finished sections, or modules, inside a factory, then craned onto a foundation and joined together on-site, offering strong customization for buyers who want flexibility.
Panelized homes, sometimes called kit homes, arrive as wall panels, trusses, and structural framing that are precision-cut and engineered off site, then assembled on location, leaving room for you to finish interiors with your own contractor.
Manufactured homes sit on a permanent chassis and are transported as a complete unit or near-complete unit, usually the fastest option and most affordable option available. Talking to an experienced builder early on makes it far easier to decide which path suits your budget and timeline.
Benefits of Building a Prefab Farmhouse
One of the biggest reasons people choose this route is faster construction, since building happens away from unpredictable weather delays, and moving through factory assembly lines keeps the timeline far shorter than stick built construction.
Buyers also benefit from lower costs and more predictable costs, thanks to bulk material purchasing and reduced labor time, and this kind of quality control stays consistent because indoor manufacturing removes so many outdoor variables.
Material waste drops significantly too less waste is a natural result of factory production, where precise material use, ongoing recycling, and reused offcuts all shrink the overall environmental impact.
Because everything happens through indoor manufacturing inside a climate-controlled environment, quality checks stay consistent, which is especially valuable if your land sits on remote sites, rugged sites, or rough terrain where labor supply is limited.
Less on-site work also means fewer trades coming and going, while strong design flexibility lets you choose from ready-made floor plans or bring a custom design through your own blueprints.
Potential Drawbacks to Consider
No option is perfect, and a prefab farmhouse comes with a few trade-offs worth planning for. Transportation limitations can be a real issue, especially for remote sites or hard-to-access sites, where delivery costs climb and logistical challenges grow when moving large modules across difficult roads.
Even with a factory-built structure, site work like foundation preparation, utility hookups, permits, and general site prep usually isn’t included in the base price, so budgeting separately matters.
Some buyers also run into upfront customization limits, since certain prefab manufacturers only offer standard floor plans, though many now provide custom options for a fee.
Financing can differ too financing differences exist because lenders sometimes treat modular construction loans and manufactured construction loans differently from traditional site-built mortgages, so it pays to check with your lender early.
How Much Does a Prefab Farmhouse Cost?
Pricing for a prefab farmhouse depends heavily on size, finish level, and location, so no single number tells the whole story.
Foundation work, utilities, and interior finishing are usually priced separately, and basic shell packages or simple kit packages for smaller structures can start in the five figures, making them attractive for tighter budgets.
On the higher end, fully finished modular farmhouses often run between $150 and $300 per square foot, though this shifts by region and available labor.
If you’re after something truly high custom modern farmhouse builds can reach a turn-key price of depending on the land, site conditions, and finish choices.
Whatever budget you’re working with, always ask your builder for a detailed itemized quote covering the full structure, not just the base shell.
Popular Prefab Farmhouse Design Features
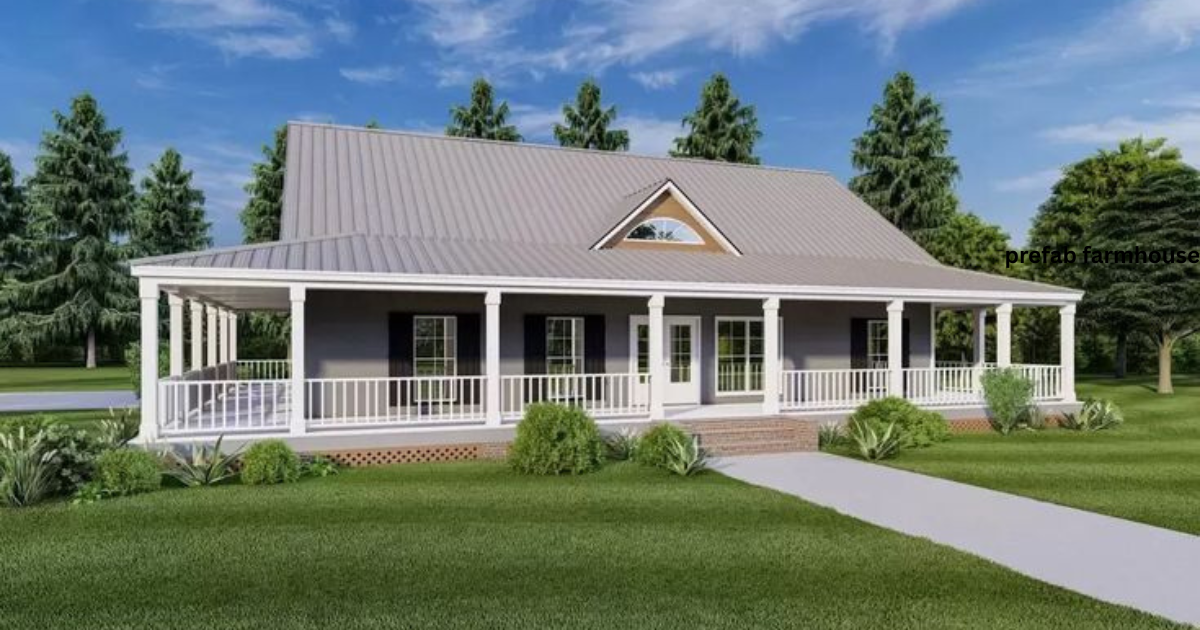
The look of a prefab farmhouse comes down to a familiar mix of details that never go out of style. Outside, you’ll typically spot inviting wraparound porches or covered front porches.
Classic board-and-batten siding, textured shiplap siding, or other exterior siding choices, topped with metal roofing, asphalt roofing, or a traditional gabled roofing design.
Practical mudrooms and roomy walk-in pantries keep daily life organized, while an open-concept kitchen flows easily into a shared dining space and living space for family gatherings.
Bold black-framed windows and matching black-framed doors add contrast against lighter siding, and inside, farmhouse-style farmhouse sinks, cozy shiplap accent walls, and rustic exposed wood beams complete the charm. Together, these indoor features make every room feel warm, lived-in, and unmistakably farmhouse.
How to Choose a Prefab Farmhouse Builder
Picking the right partner for your prefab farmhouse starts with checking certifications and standards, including compliance with local building codes and recognized ENERGY STAR ratings, both strong signs of quality and energy efficiency.
 Look closely at manufacturer reputation and the warranty offered an established builder with a solid track record gives you real peace of mind throughout the project.
Do a careful price comparison and confirm exactly what’s covered, since foundation work, delivery, utility hookups, and finishing work aren’t always included in the quoted number.
If you want a personal touch, ask about customization and whether they can build from your own architectural plans. Finally, understand the delivery logistics for modules or panels, especially regarding transportation to a rural area or hard-to-access area, so there are no surprises on move-in day.
Prefab Farmhouse vs. Traditional Site Built Farmhouse
When you line up build time side by side, a prefab farmhouse is almost always faster, often finishing in a matter of weeks to a few months, compared with prefab farmhouse months or more for a traditional site-built home.
Because most of the work happens indoors, weather delays carry only minimal risk for prefab, while site-built projects face far more significant risk from rain, snow, or storms.
Cost predictability also favors prefab pricing tends to stay more predictable, while traditional builds can be far more variable.
On customization, site-built homes generally offer the highest freedom, prefab sits at a moderate to high level depending on the builder.
Prefab also tends to create lower waste than the higher waste of traditional construction, though site access needs differ prefab requires transport and crane access, while site-built stays more flexible for tricky lots.
FAQS About Prefab farmhouse
Is a prefab farmhouse cheaper than a traditional farmhouse?
In most cases, yes. Prefab construction usually costs less than building on-site because it cuts down on labor time, reduces material waste, and avoids many weather-related delays that can drive up overall costs. That said, final pricing still depends on size, chosen finishes, land prep, and your location, so it’s smart to get a full quote before comparing.
How long does it take to build a prefab farmhouse?
Timelines vary from builder to builder and depend on the size of the home, but prefab farmhouses are generally finished much faster than site-built homes. That’s because indoor construction continues at the factory while site work happens on your land, letting both move forward through parallel construction at the same time.
Can I customize a prefab farmhouse design?
Absolutely. Most manufacturers offer a range of standard floor plans along with flexible customization options, and many can even work from your own architectural blueprints to create a fully custom build tailored to your family’s needs.
Do prefab farmhouses include the foundation and land prep?
Not always. Many prefab packages cover the structure itself, while foundation work, utility connections, and general site preparation are usually arranged separately through a local contractor near your property.
Are prefab farmhouses good for rural or remote properties?
Yes, in fact prefab construction works especially well here. Since most of the home is built through off-site building, it solves many headaches tied to rough terrain, hard-to-reach remote sites, and limited labor sourcing or materials sourcing nearby.
Is financing different for a prefab farmhouse?
Sometimes. Certain lenders treat modular homes and manufactured homes differently compared with site-built homes, so it’s worth reviewing your financing options with both your lender and your builder before signing anything.