
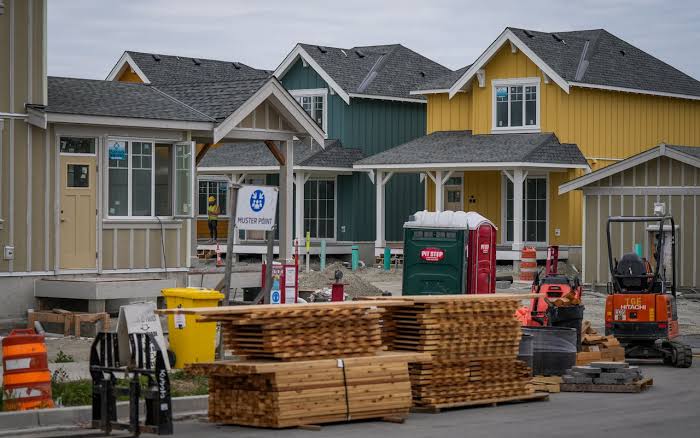
Every home starts as an idea, and I have watched that idea turn into wood, steel, and concrete more times than I can count. Housing construction today looks nothing like it did even a decade ago, since builders now mix old know-how with new systems to raise homes that last longer and cost less to run.
This guide walks through the real methods that shape modern homes, told in plain words, drawn from years of watching crews turn empty lots into finished houses.
Light-Framed Construction
Most crews across North America still lean on wood framing, and I get why, because it brings real flexibility and honest familiarity to almost any job site.
People call this the residential building method that fits best where labor availability, local codes, and material supply favor conventional practices, so many builders treat it as their baseline for method selection.
Known as stick-built construction, stick frame construction, or plain wood frame construction, the process uses 2x4s and 2x6s cut from dimensional lumber, though crews now reach for engineered wood products such as laminated veneer lumber, parallel strand lumber, and laminated strand lumber when a wall needs extra strength.
Crews stand vertical studs every 16 inches or 24 inches and lock them between top plates and bottom plates, then cover the frame with plywood or oriented strand board before the crew fixes the exterior sheathing in place.
Builders often name this whole system light-framed construction, and it carries the interior wall finishes and ceilings above it; most crews use platform framing to raise one floor at a time, while older homes still show balloon framing, where studs run straight from the foundation to the roof plate.
I have seen teams frame a home fast and still land strong insulation properties simply because the layout stays so simple.
This method wins on cost-effectiveness and brings real ease of construction, and it stays easy to build, since it calls for only a small amount of materials and widely available materials, which keeps the bill low for smaller projects and limited budgets.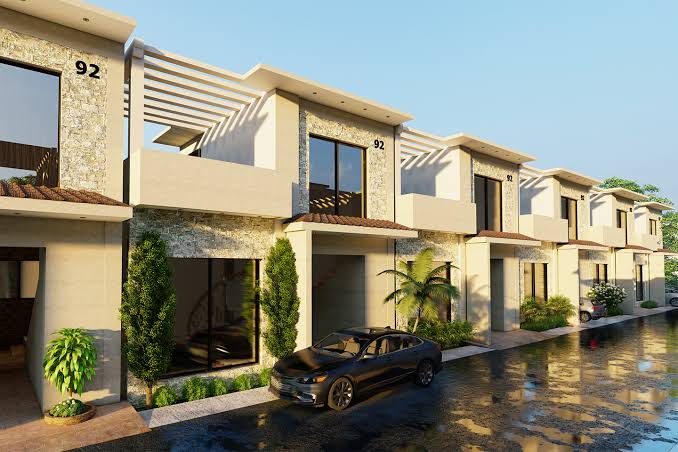
It also fits limited space on tight lots, and its fast construction pace lets a strong, durable frame rise in weeks. Builders can modify or expand the plan down the road without much fuss, though the walls need added fireproofing to guard against fire damage, and fragmentation across multiple trades can slow down trade coordination.
Next to timber frame or masonry work, the field-installed layers in this method demand closer attention to protect enclosure performance and long-term consistency, which is why some builders now weigh alternative construction methods to solve the storing materials headaches that crowd busy sites.
Insulated Concrete Form (ICF) Construction
I still remember the first time I watched a crew build a wall with Insulated Concrete Form blocks, better known as ICF, and it changed how I saw a wall system for good.
Rather than stacking a home from separate layers, this system-based approach blends structure and enclosure into one wall assembly, since crews snap together interlocking foam forms or interlocking foam blocks, drop in reinforcing steel, then pour concrete straight into the cavity to build real structural capacity.
The finished wall carries continuous insulation and air control as one coordinated system, and that pairing is exactly why so many builders now favor an insulated building envelope for method selection on new projects.
Builders reach for ICF when enclosure performance and long-term durability drive the plan, since thermal bridging drops sharply and the concrete core adds thermal mass that steadies interior temperatures against shifting outdoor conditions.
That solid monolithic reinforced concrete core, not extra secondary layers, gives the wall its wind resistance, fire resistance, and impact resistance.
This method also reshapes trade coordination, since combining several enclosure functions into one wall cuts down on trade handoffs needed to close the exterior shell; mechanical systems, electrical systems, and plumbing runs all plan around one predictable wall assembly, which limits penetration conflicts and keeps consistent performance running through the life of a home.
Inside housing construction circles, ICF stands as a go-to choice for integrated residential systems, since it favors real design over patchwork corrections, delivers sustainability and energy-efficient results, and earns praise for its superior thermal performance, even though material costs run higher and installation calls for specialized knowledge.
Modular Construction
Factories now build entire rooms before a home ever touches its lot, and that is the heart of modular construction. Through off-site fabrication, crews shape completed modules in tight factory conditions while site work moves ahead at the same time, and trucks then haul the pieces to the jobsite, cutting down on weather delays and keeping consistency high across repeated layouts.
As a construction method, modular building hands builders real schedule predictability and strong quality control, though it does bring its own design considerations, since transportation limits, structural connections, and mechanical integration all need early planning so the final home stands as one cohesive structure once fully assembled.
Builders who work from a factory setting often see shorter construction time and lower costs, all while keeping precision and high quality steady across the build. The trade-off shows up in customization limitations and heavier transportation logistics, and I always tell clients to plan for these constraints early rather than late in the job.
Steel-Framed Construction
Steel changed the skyline, and it still shapes how modern housing construction handles tough sites. A skeleton steel frame, also called steel frame construction or steel-framed construction, gives a home a strong structure and durable structure that shrugs off extreme weather conditions and seismic activity, backed by high durability, solid resistance to pests, real fire resistance, and firm structural integrity.
This choice runs more expensive than wood and can suffer from thermal bridging, yet builders still reach for it on high-rise buildings, since a skeletal framework carries the external envelope of the whole structure.
Steel construction traces back to the 19th century and grew fast through the 20th century; the first skyscraper built this way, the Home Insurance Building in Chicago, went up in 1884.
In a steel-framed build, vertical columns and horizontal beams carry the weight of the exterior walls, roof, and floors, joined by metal fasteners or welds, while the outer face often shows brick, stone, or glass panels fixed to the frame. Steel lets a home span long distances without extra intermediate columns, which is exactly why tall buildings and skyscrapers favor it.
On top of that, steel stays fireproof and resistant to rot, skips termite control and toxic chemicals, and can be recycled at the end of its lifespan without losing strength or quality; it will not settle, shrink, or swell the way wood can, and crews often work with steel prefabricated off-site, which saves time and saves money.
Still, steel acts as a strong conductor of heat and conductor of cold, so it runs less energy-efficient, and its sheer weight can leave the foundation settle more over the years.
Masonry Construction
There is something timeless about handcrafted stone and brickwork, and I still think it adds real elegance and timeless beauty to luxury homes.
Beyond looking aesthetically pleasing, these materials stay genuinely durable, which is why masonry construction, one of the oldest types of building work dating to ancient times, still holds strong today.
Builders lay bricks, stones, or concrete blocks together with mortar to raise walls known for fire resistance, though the trade-off comes through heavy loads and expensive budgets. Even so, masonry rewards a home with strong sound insulation and long-term durability that few other methods can match.
3D Printing in Construction
Watching a machine print a wall layer by layer still feels like science fiction, yet three-dimensional printing now stands as a real, if still emerging method, inside housing construction.
Computer-controlled equipment places material in layers to raise structural components straight from digital models, and early residential applications already show compressed build timelines for small structures, especially where labor availability runs short.
For now, 3D-printed housing works best as a hybrid approach, since conventional trades still handle the roofing, electrical infrastructure, mechanical systems, and finishes, and code acceptance still shifts by jurisdiction.
Even with those limits, this method shows how far automation may reach into certain corners of housing work as material systems and standards keep improving. 3D printing technology is already reshaping the wider construction industry, since it raises complex structures with real precision and speed, all while it reduces waste and trims labor costs.
Prefabricated Wall Systems
Somewhere between full modular construction and old-style framing sits panelized wall systems, a method I have grown to respect for its balance.
Crews build wall sections through off-site fabrication and finish the job with on-location assembly, and this process, called panelization, keeps architectural flexibility intact while it still lifts quality control and shortens framing timelines.
Panels often arrive with sheathing, insulation, and openings already built in before delivery, which reduces waste, shar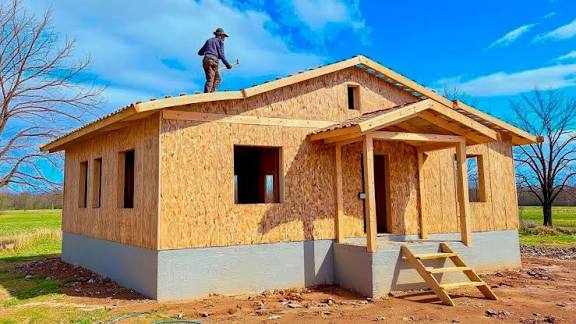 m operating risk now shape most decision-making across housing construction, and today’s residential projects reward any plan that cuts down on fragmentation.
Systems that pair structural capacity with insulation, air control, and clean attachment points make sequencing simpler and shrink trade overlap, which is why builders also weigh sustainability goals through material efficiency, reduced rework, and a longer service life that lowers lifecycle energy use. These are the true criteria that guide today’s construction methods.
PEX Plumbing Systems
PEX plumbing has quietly become the standard choice across modern housing construction, and once you see its flexibility and simplified installation, it is easy to see why. Long continuous pipe runs cut down on fittings, which shrinks the number of leak points and makes room for complex floor plans without a fight.
These systems also support centralized manifold designs that steady pressure balance and make future maintenance far simpler. Inside residential projects, PEX speeds through the rough-in phases, trims coordination conflicts with framing and insulation, and leaves behind cleaner assemblies with easier long-term service access.
Wireless and Low-Voltage Electrical Systems
Wireless controls, smart switches, and low-voltage technologies are quietly rewriting how electrical systems go into a home. Reduced wiring requirements let layouts shift and adapt over time without forcing invasive modifications into finished walls and ceilings.
Within housing construction, fewer penetrations through wall assemblies help protect air barrier continuity, and when paired with high-performance enclosure systems, these wireless electrical strategies deliver both efficiency and adaptability as homeowner needs shift over the years.
Last-Mile Material Delivery Strategies
Last-mile delivery services let builders schedule materials to land exactly when needed instead of stockpiling them early, and this small shift improves jobsite organization, cuts down on material damage, and limits downtime tied to handling and relocation.
On constrained residential sites, well-planned coordinated delivery lifts workflow efficiency in a real way. Crews get to focus on installation instead of logistics, which keeps steadier progress moving across every one of the trades.
Advanced Framing Techniques
Advanced framing strategies reshape structural layouts to trim material usage while opening up more insulation space, and simple moves like increased stud spacing and aligned framing members boost thermal performance without weakening structural integrity.
Paired with engineered lumber and precise layout practices, this approach supports efficient material use and steadier, more predictable enclosure behavior. Builders often pair it with other high-performance construction methods to push overall efficiency even further.
High-Performance Building Enclosure Strategy
A high-performance building envelope treats the exterior shell like one unified system that manages heat, air, and moisture together instead of handling them as scattered independent upgrades.
Seen this way, the building envelope becomes a coordinated assembly where continuous insulation, airtight construction, and controlled vapor management all work as one; when these control layers line up, they cut energy loss, lower moisture risk, and steady interior conditions through changing climates and shifting seasons.
Rather than chase incremental improvements, the smartest projects build enclosure performance into early design decisions that shape wall assemblies, openings, and structural transitions, which pays off through long-term durability, real occupant comfort, and steady operating efficiency across the life of the home.
This has become a defining trait of modern continuous insulation. Standards like Passive House certification set rigorous targets for airtightness, insulation continuity, and thermal performance, and they prove that enclosure systems work best as true integrated assemblies, not layered afterthoughts.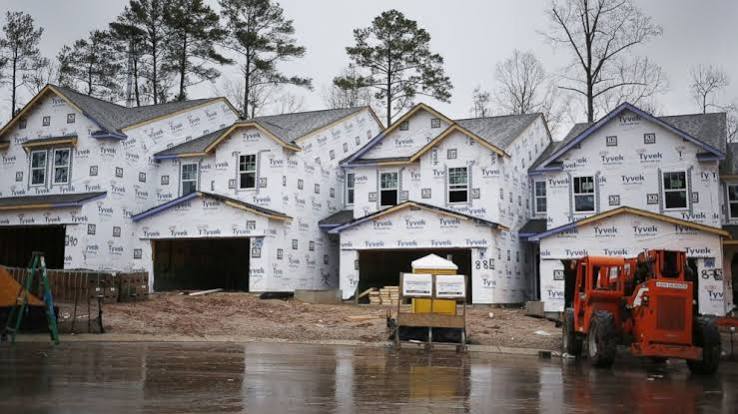
Prefabricated Mechanical Systems
Prefabricated mechanical systems put ductwork, piping, and equipment together through off-site assembly before installation even starts, cutting on-site labor demands and shrinking trade conflicts during the build.
In residential projects, this prefabrication lifts consistency and lets mechanical systems go in with far greater precision. Organized service zones also make inspection, maintenance, and future upgrades much easier to reach.
Integrated Project Delivery and Early Coordination
Integrated planning lines up structure, enclosure, services, and logistics into one coordinated construction strategy, and rather than lean moisture management by treating every phase alone, this method leans on sequencing decisions made early through early design.
As housing construction keeps evolving, builders now judge methods by how well they support predictable performance across the life of the home.
Real integrated planning lets different construction approaches work side by side instead of clashing over competing priorities.
Build High-Performance Homes with Fox Blocks ICF Systems
Fox Blocks builds Insulated Concrete Form systems made for modern residential construction, and every wall assembly brings structure, insulation, and air control together as one single system that backs up durability, energy efficiency, and truly resilient performance.
Concrete Construction
Concrete construction, especially reinforced concrete, earns its name through real strength and long longevity, and it suits multi-story residential buildings especially well, since it carries strong thermal mass that supports energy efficiency.
It stays strong and durable and asks for low maintenance, though it does carry a higher initial cost and calls for skilled labor on site.
Smart Home Integration
Fitting smart home technologies in during the construction phase lifts convenience, security, and energy efficiency all at once. Features like automated lighting, climate control, and advanced security systems now show up often in luxury homes.
Green Building Practices
Sustainable construction methods keep gaining ground, and I love seeing them used well: reclaimed materials, solar panels, and rainwater harvesting systems all show up more often in luxury home construction, driven by a real push toward staying eco-friendly.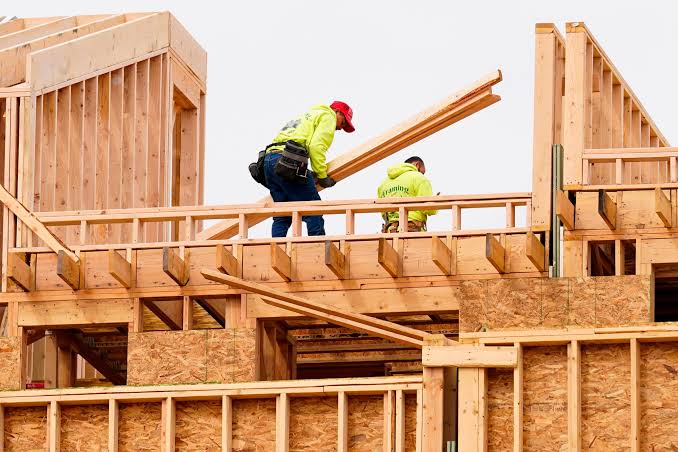
Home Construction Types for Insurance
Home construction types matter a lot for insurance purposes, since they shape both premiums and coverage. Insurance companies weigh durability, fire resistance, and overall risk tied to each construction type.
Brick and concrete homes often carry lower risk and earn lower insurance premiums, while wood frame homes, though common, can pull higher premiums in zones prone to wildfires or termites.
Cross-Laminated Timber
Cross-Laminated Timber, known simply as CLT, offers a truly sustainable alternative to traditional wood framing, and it delivers increased strength and stability that suits multi-story buildings especially well.
Best Construction Methods for Building a House in Boston
Boston’s unique climate and historical architecture call for their own set of construction considerations. Brick and stone construction fits the city’s architectural heritage and holds strong insulation against harsh cold winters.
While advanced insulation techniques, including spray foam insulation, help homes handle Boston’s variable climate with better energy efficiency and comfort.
Given local soil conditions and the risk of frost heaves, resilient foundations such as deep foundations or frost-protected shallow foundations round out the smartest local approach.
Overview of Building Construction Types
At its core, building construction is simply the full process of turning a plan into a place to live, moving through planning, design, materials selection, procurement, fabrication, assembly, and maintenance on the way to a finished product.
Builders group homes into four major types: light-framed, masonry, timber-framed, and steel-framed, and each carries its own advantages and disadvantages worth weighing before you settle on a construction method for any given project.
Timber-Framed Building Construction
Timber framing stands as a traditional method of raising a home from heavy timbers shaped into a strong frame, and builders still use it for homes, barns, and other structures today.
As an old technique used across centuries, it starts with large pieces of wood cut to fit and joined together through special techniques and tools, most often through mortise and tenon joints that form a genuinely strong joint and keep the frame stable.
Once assembled, the frame gets covered in plaster or cladding to protect it from the elements and give the structures a finished look.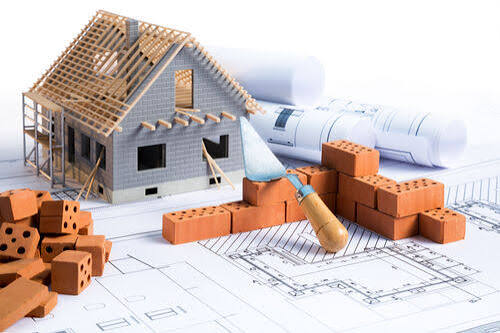
This method holds up well in earthquake-prone areas and can be adapted to climate, since it can be insulated against cold weather or fitted with ventilation systems for hot climates; it also stays eco-friendly, built from a true renewable resource.
On the downside, it needs regular maintenance like painting or staining to fight off damage from the elements, and it often runs more expensive than other building methods.
FAQS About Housing construction
What does housing construction actually mean?
Housing construction covers the full journey of raising a home, from the first foundation pour to the final coat of paint. It blends planning, design, and hands-on building, and every choice along the way shapes how durable and comfortable the finished home feels.
Which housing construction method is the cheapest?
Wood frame construction, often called stick-built construction, usually costs the least, since it leans on widely available materials and needs less skilled labor than concrete or steel builds. It also allows fast construction, which helps keep a tight budget on track.
Is ICF construction worth the extra cost in housing construction?
Yes, in most cases. ICF construction costs more upfront, but it repays that investment through lower energy bills, stronger fire resistance, and real long-term durability. Many homeowners tell me the extra comfort alone makes it worth every dollar.
How long does modern housing construction usually take?
Timelines shift with the method, the site, and the weather, but a typical wood frame home takes several months from foundation to move-in day. Modular construction can shave real time off that schedule, since so much work happens off-site in a controlled factory setting.
Does the construction method affect home insurance?
It really does. Insurers look closely at fire resistance, durability, and overall risk tied to each construction type, so a brick or concrete home often earns lower premiums than a home built purely from wood framing in a wildfire-prone area.