
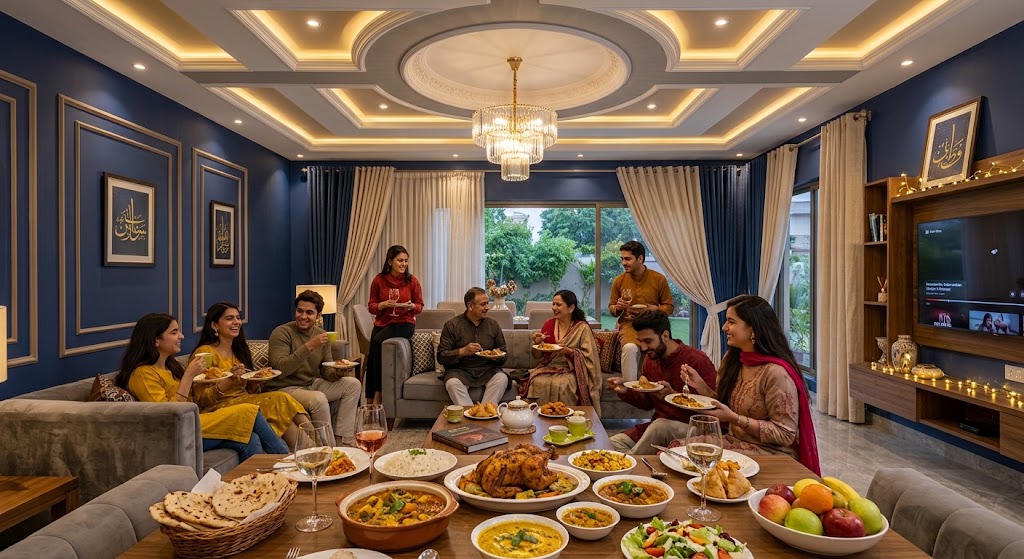
When I first watched a contractor build a secondary ceiling in my own living room, I realized a pop ceiling is much more than decoration.
Made from Plaster of Paris, a gypsum-based powder that turns into a moldable Pop Ceiling Design paste once mixed with water, this POP material gets shaped over a metal frame or a wooden frame to build a strong ceiling structure with a truly architectural feel.
Homeowners love this drop ceiling style because it hides wiring, plumbing lines, and ducting, while erasing imperfections across the original concrete slab and smoothing out uneven slabs behind a smooth surface.
There are practical reasons behind every choice here flat panels keep things simple, while carved patterns and layered designs add real depth and shadow lines that boost visual height in any room.
Many homeowners pick this customizable style because it fits almost any budget, and the finished surface looks clean once recessed lights, LED strips, or soft cove lighting get added into the overall lighting design.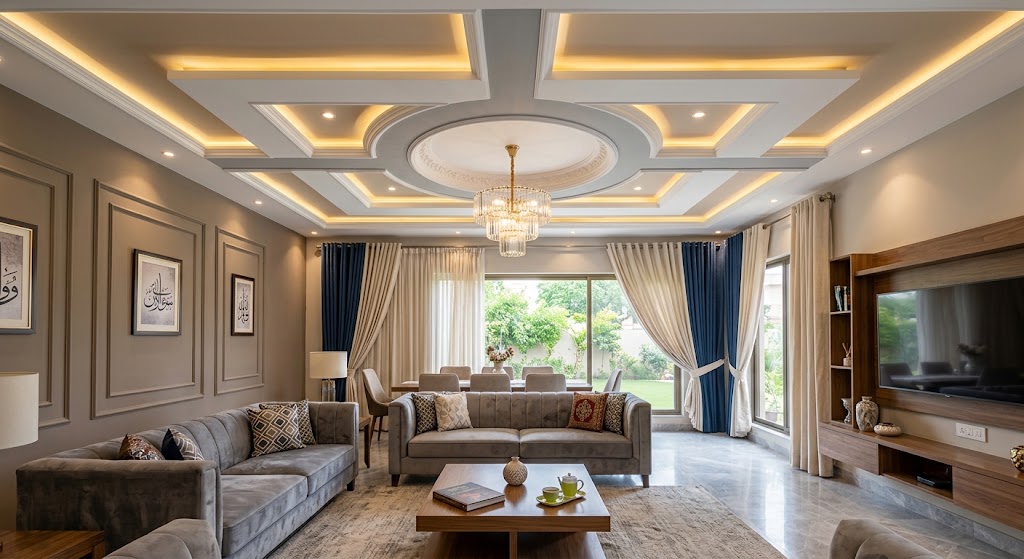 This blend of function and beauty is exactly why the false ceiling trend keeps growing, and once you see it done well in your own home, you won’t want a plain ceiling again.
Minimalist and Single-Layer Designs
A single-layer flat pop ceiling remains a popular choice for anyone who wants a clean look without extra fuss. I always tell my clients that a minimalist design keeps a room clutter-free and gives real visual simplicity, especially when paired with recessed LED spotlights or a slim perimeter light strip running along the edge.
Painted in white or any soft neutral tone, this style never makes a room feel like a heavy ceiling is pressing down, which is exactly why it suits smaller spaces so well.
Two-Tone and Layered (Tray) Ceilings
Two-tone ceilings bring instant depth and height to living rooms and halls alike, and I have seen how a raised outer border paired with a recessed center panel can transform a dull space.
Tray ceilings often use two levels or even three levels, while a multi-layer design with stepped levels feels grand in large living areas and open-plan living areas.
You do not always need elaborate carving to get this effect simple textures and two colors are often enough to make the design pop.
Geometric and Panel Designs
Geometric POP panels built from hexagons or staggered rectangles give any room a sharp architectural edge without needing heavy construction.
Every panel demands real precision, since even one crooked paint line can ruin the modern look you are going for. I always warn clients that grid patterns can turn slightly expensive because of the skill needed to install them evenly, but the final result feels genuinely gallery-like.
Circular, Dome, and Curved Designs
Circular and dome-shaped ceilings create an instant focal point in dining rooms, hallways, and living rooms, especially when a chandelier or pendant light hangs from the central light fixture.
I love using concentric rings around a shallow dome because it creates a truly theatrical effect without feeling over the top.
Curved shapes and irregular shapes break away from the usual square layout or rectangle layout, which is exactly why contemporary interiors favor this unconventional silhouette.
Coffered Ceilings
Coffered designs use a grid of recessed square panels or rectangular panels to give a room a truly sophisticated, architectural feel.
This style works best in master bedrooms, larger halls, and formal living rooms, but only if there is enough ceiling height to support the recessed grid. Without proper vertical space, the whole design can feel cramped instead of grand.
Textured and Material-Blended Designs
Mixing plaster with wood-finish panels or metallic accents gives a ceiling real warmth while keeping the smooth finish of POP intact.
I often suggest this blended approach to clients who want a rustic look paired with a modern look, and textured paint works beautifully when it continues onto matching accent walls.
Symbolic and Decorative Patterns
Some homeowners want their ceiling to say something personal, and that is where decorative motifs like floral carvings, yin-and-yang patterns, or antique ceiling medallions come in.
These designs add a real cultural touch and personal touch to bedrooms, formal rooms, and dining spaces, though I always recommend keeping them away from high-traffic areas since the intricate detailing is best enjoyed up close, not rushed past.
Lighting Integration in Pop Ceiling Design
One of the biggest advantages of a pop ceiling is how well it plans lighting right into the structure itself. Recessed lighting, also known as can lighting, sits flush within the ceiling shape, while cove lighting hides inside a recessed channel to throw a soft glow across the room.
Chandelier cutouts and dome shapes are often built specifically to hold a pendant or hanging light fixture, and this is especially common in circular POP designs. A budget-friendly favorite is the perimeter LED strips running along the ceiling edge, giving spacious rooms a clean look with genuinely functional light.
I always tell homeowners to add a dimmer switch wherever spotlights or other fixtures go, since it lets you move from bright light during the day to a soft ambiance on quiet evenings, and that small switch makes the whole modern look feel complete.
Living Room
The living rooms in most homes are the most visible space, which is why homeowners often invest in more detailed designs here than anywhere else in the home. A central dome above the seating area, two-tone layers, or sharp geometric panels all bring genuine height and a strong focal point to the space. I have noticed that layered designs in this one room often set the tone for the entire house.
Bedroom
Bedrooms usually call for calmer designs rather than a bold statement, since the goal is a restful atmosphere at the end of the day.
A classic white ceiling with subtle molding or a soft cove-lit border works beautifully here, and minimalist molding remains a solid low-cost option for compact spaces. I always tell clients that simpler designs age better in a bedroom than anywhere else in the house.
Hall and Dining Areas
Halls and dining rooms often lean toward circular designs or coffered designs paired with a chandelier or a decorative ceiling plate, giving these formal spaces a genuinely elevated look. It is a small touch, but it gives the whole area a classic look that guests notice the moment they walk in.
Cost Factors to Consider
Pop ceiling costs depend on a handful of key factors, and design complexity sits right at the top of that list. A single flat layer costs far less than multi-tier or carved designs, and geometric designs or two-tone designs usually sit somewhere in between.
Room size matters too, since larger ceilings need more material and more labor time, and the gap between your floor and the slab decides how much clearance you actually have before a room starts to feel like a cramped room.
Lighting integration adds to the bill as well recessed fixtures, LED strip lighting, and cove lighting all raise the final number, so budget-conscious homeowners often stick to a simple style and skip extra electrical costs. In my experience, ceiling height and affordability almost always decide which false ceiling a family ends up choosing.
Things to Check Before You Start
Before you commit to any POP design, measure the gap between your floor and the slab so a low room does not end up feeling worse once the ceiling height is fixed. Plan your lighting layout first, since the design should follow the light, not the other way around.
A heavily patterned ceiling can clash badly with a busy room, so if your space already has statement furniture or bold flooring, stick to simpler shapes that match the existing decor. Think about maintenance too lighter colors are far easier to repaint and repair down the line than a dark, detailed false ceiling.
FAQs About Pop Ceiling Design
What is POP made of?
POP stands for Plaster of Paris, a dehydrated gypsum powder that turns into a moldable paste once mixed with water. This paste can shape a wide range of ceiling designs, from flat panels to detailed curves.
Is a pop ceiling suitable for small rooms?
Yes, single-layer designs in white or pale neutrals work wonderfully in small rooms. Light colors reflect light and keep the room feeling spacious instead of lowering ceiling height visually.
Can pop ceilings hide wiring and AC ducting?
Yes, this is one of the biggest practical benefits of a pop ceiling. It can conceal messy electrical wiring, plumbing lines, and even bulky centralized air-conditioning equipment behind a smooth surface.
How much ceiling height is needed for a false ceiling?
There is no fixed number, but you need enough gap between the existing slab and the false ceiling level to fit the frame and any recessed lighting without turning the room into a cramped room. Always check this clearance before finalizing design.
Are pop ceilings expensive to maintain?
Simple designs stay low-maintenance and easy to touch up or repaint whenever needed. Elaborate designs, multi-tier designs, and carved designs cost more for costlier repair once damaged, since matching the original detailing takes real skill.
What’s the difference between a pop ceiling and a gypsum board ceiling?
A wet plaster material shaped by hand allows curves, domes, and intricate patterns that plain gypsum board cannot match. Gypsum board, often called drywall, relies on pre-fabricated boards instead of material molded on-site, which makes for faster install but usually limits the result to flatter shapes and basic geometric shapes.