
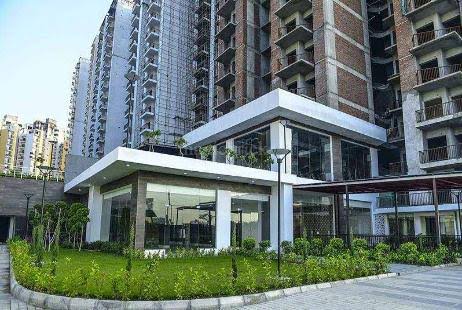
As a real estate advisor who has spent over a decade inspecting housing footprints across Uttar Pradesh, I evaluate residential hubs by looking past basic marketing materials.
The premium residential project known as Panchsheel Hynish stands out as a meticulously designed project located in Sector 1, Greater Noida West (Pincode 201306), right along Noida Ext.
Developed by Panchsheel Buildtech Pvt. Ltd. under the broader Panchsheel Group, this township spans a sprawling area of 7.41 acres with 12 towers rising up to 24 floors.
Housing 1312 units, this new residential project is fully Ready to Move, offering comfy, cosy apartments designed for potential occupiers and modern homeowners seeking a relaxed lifestyle.
The floor plans cater directly to varying family sizes and budgets, featuring spacious units such as 2 BHK, 2BHK+Study, and 3 BHK options (including two-bedroom homes and three-bedroom homes).
These Flats feature unit sizes ranging from a 755 Sq.Ft layout up to an expansive 1550 Sq.Ft setup, including popular 1197 sqft options.
Every Apartment guarantees complete privacy and personal own space with an attached balcony that enhances overall stylish living.
The price range remains remarkably affordable for buyers wanting value for money, with pricing starting around 60 Lac to ₹65.68 L.
Residents enjoy world-class amenities, modern facilities, cool pools (including a kids pool and a grown-ups pool), a fully equipped gym, a fancy club, and a beautiful garden.
Positioned near key hospitals, top schools, and a major metro station, this well-designed site outperforms many larger housing societies in the big neighbourhood.
Whether you are looking for ready-to-move units to move in immediately or strategic ready-to-move assets for investors, Panchsheel delivers unparalleled luxury living and a convenient lifestyle tailored to your preferences.
+-----------------------------------------------------------------------+
|                       PANCHSHEEL HYNISH OVERVIEW                      |
+-----------------------------------------------------------------------+
| Developer         | Panchsheel Buildtech Pvt. Ltd. (Panchsheel Group) |
| Location          | Sector 1, Greater Noida West (Noida Ext - 201306) |
| Total Area        | 7.41 Acres                                        |
| Total Towers      | 12 Towers (24 Floors)                             |
| Total Units       | 1312 Units                                        |
| Configurations    | 2 BHK, 2BHK+Study, 3 BHK                          |
| Size Range        | 755 Sq.Ft to 1550 Sq.Ft (e.g., 1197 sqft)         |
| Status            | Ready to Move (Possession May 2018)               |
+-----------------------------------------------------------------------+
Description of Panchsheel Hynish
Navigating the growing hub of real estate across India requires finding an affordable residential project that balances personal wealth, daily safety, and structural integrity.
The official Panchsheel Hynish address places residents in a residential locality with prime connectivity to major IT hubs, an established SEZ (Special Economic Zone), and expanding employment opportunities.
Constructed by Panchsheel Buildtech Pvt. Ltd. (part of the Panchsheel Group), this prominent residential project offers well-designed apartments and cosy apartments across 7.41 acres of total area.
Featuring 12 towers reaching 24 floors with 1312 units, the project provides an exceptional variety of apartments including two-bedroom homes, three-bedroom homes, and 2BHK+Study choices.
Every Apartment unit size ranges from 755 to 1550 sq.ft (or 755 to 1550 Sq.Ft), offering spacious layouts that guarantee complete balcony privacy with no overlooking balconies.
Structural key features include Earthquake Resistant construction, full Vastu and Feng Shui compliant orientation, a Gas Pipeline, a Lift network (including Service Lift), and a continuous Sewage Treatment Plant.
Community features highlight a secure Gated Community, a multi-purpose Club House, a Party Area, a landscaped podium, a Landscaped Garden, a Play Area, a Jogging Track, cool pools, and a fancy club with a modern Gym.
Safety is maintained through surveillance systems, CCTV Cameras, continuous Street Light coverage, and dedicated Security Personnel.
+-----------------------------------------------------------------------+
|                        KEY PROJECT FEATURES                           |
+-----------------------------------------------------------------------+
| Security         | Gated Community, CCTV Cameras, Security Personnel |
| Essentials       | 24Hrs Water Supply, 24Hrs Backup Electricity, Gas  |
| Health & Fitness | Gym, Swimming Pool (Kids/Adults), Jogging Track    |
| Eco Features     | Rain Water Harvesting, Sewage Treatment Plant     |
| Parking & Lift   | Covered Car Parking, High-Speed Service Lifts      |
+-----------------------------------------------------------------------+
For homeowners, investors, and buyers considering buying property or renting property, this thriving community ensures a seamless journey and a hassle-free journey.
The builder strictly followed RERA guidelines and full legal compliance, ensuring full transparent access to any official image gallery, photos, and pricing options.
Daily utility relies on round-the-clock security, 24Hrs Water Supply, 24Hrs Backup Electricity, Covered Car Parking, Rain Water Harvesting, Maintenance Staff, and a dedicated Compound.
Located in Uttar Pradesh (Pincode 201306), near top hospitals, schools, a major metro station, and nearby shopping destinations, this development gives kids, grown-ups, and entire families a safe living environment, exceptional economic prospects, and a peaceful environment for a truly relaxed lifestyle.
About the Builder
With more than one decade experience operating across the NCR housing market, Panchsheel Group has emerged as a reputed real estate developer and trusted real estate developer.
Led by Managing Director Mr. Abhishek Jain, the company blends traditional ethics, personal integrity, trust, and operational transparency with sound business strategies.
Their diverse portfolio spans residential complexes, commercial complexes, integrated townships, and Hospitality markets.
Through robust quality management systems, strategic decisions, expert land identification, precise land acquisition, and thoughtful project designing, they consistently deliver superior quality standards and top class infrastructure.
+-----------------------------------------------------------------------+
|                    DEVELOPER PROFILE: PANCHSHEEL GROUP                 |
+-----------------------------------------------------------------------+
| Leadership       | Mr. Abhishek Jain (Managing Director)              |
| Experience       | Over 1 Decade in Delhi NCR Real Estate             |
| Track Record     | 17 Delivered Projects | 24 Total Projects          |
| Key Landmarks    | Panchsheel Greens, Panchsheel Pinnacle, Prime 390  |
| Core Focus       | Ethics, Quality Management, Timely Delivery       |
+-----------------------------------------------------------------------+
As a leading property builder and recognized developer across Delhi NCR, including Ghaziabad and Greater Noida West, their team of skilled professionals turns every initial sketch to reality.
Notable landmark projects and delivered projects 17 (out of total projects 24) include Panchsheel Greens, Panchsheel Pinnacle, Panchsheel Prime 390, and Panchsheel Premium 24.
Whether building a 15-acre development, low-rise structures, 3 BHK independent floors, or large Townships, their team maintains strict focus on aesthetic appeal, optimal highway access, and strong connectivity.
Through persistent hard work, enthusiasm, modern building techniques, and timely delivery, this respected developer transforms the regional real estate sector by turning simple housing into best homes at highly affordable prices.
Amenities
The lifestyle provisions inside Panchsheel Hynish seamlessly unite dedicated Indoor amenities, active Society amenities, and expansive outdoor green spaces.
Residents enjoy an active indoor games area complete with Indoor Games, a Cards Room, Snooker, Billiards, and a quiet reading Library.
Community events thrive inside the multi-purpose Clubhouse (Club House), which houses a Party Hall, banquet hall, Party Lawn, restaurant, and dedicated food court.
For health and fitness enthusiasts, the Gymnasium (Gym) pairs with specialized Yoga Areas, a dance studio, a jogging track, a cycling track (Cycle Track), a Basketball court, a Tennis Court, and a Badminton Court.
+-----------------------------------------------------------------------+
|                        AMENITIES AT A GLANCE                          |
+-----------------------------------------------------------------------+
| Social & Club    | Clubhouse, Banquet Hall, Party Lawn, Library       |
| Sports & Fitness | Gymnasium, Swimming Pool, Tennis & Badminton Courts|
| Safety & Security| 24x7 Security, Intercom Facility, CCTV, Fire Safety|
| Eco Infrastructure| Rain Water Harvesting, STP, Treated Water Supply  |
+-----------------------------------------------------------------------+
Outdoor leisure spaces showcase a Large Green Area, a Landscaped Garden, a Garden, a private garden, and a private terrace.
Families appreciate the Kids Play Areas, Play Area, playground, Sand Pits, and the safe Kids Pool situated alongside the main Swimming Pool (swimming pool or Pool). Everyday comfort is ensured via continuous 24Hrs Backup Electricity, Power Backup, 24×7 Water Supply, Water Storage, Treated Water Supply, a Gas Pipeline, high-speed Lift systems (with Service Lift), and a shopping plaza.
Security features include a Gated Community, 24×7 Security, Security Personnel, CCTV Cameras, Video Surveillance, an Intercom Facility, Wi-Fi connectivity, Fire Safety (including Fire Fighting Systems), Covered Car Parking, Parking, Street Light illumination, Eco Friendly design, Vastu compliance, Feng Shui compliant structures, and an efficient Sewage Treatment Plant.
Specifications
The architectural layout of Panchsheel Hynish is built on a durable RCC Frame Structure featuring an Earthquake resistant RCC frame structure certified by structural experts from IIT Roorkee and JMI New Delhi.
The main Entrance Door features a seasoned hardwood frame paired with a flush door shutter or duly polished hardwood shutter.
Internal structural spaces including the Living Area, Drawing Room, Dining Room, Master Bedroom, and Other Bedrooms utilize smooth Oil Bound Distemper (OBD) Long-Lasting paint in pleasing shades across all internal Walls and Ceiling surfaces.
Flooring selections incorporate high-grade Vitrified Tiles in primary living areas, with Anti Skid Ceramic Tiles installed in Balonies, Toilets, and the main Bathroom.
+-----------------------------------------------------------------------+
|                       TECHNICAL SPECIFICATIONS                        |
+-----------------------------------------------------------------------+
| Structure        | Earthquake resistant RCC frame (IIT Certified)     |
| Flooring         | Vitrified Tiles (Living/Bedrooms), Anti-Skid Tiles |
| Kitchen          | Pre-polished Granite, Stainless Sink, Modular      |
| Electrical       | Concealed Copper Wires, Modular Switches, DTH      |
| Windows & Doors  | Powder-coated / Glazed Aluminium, Hardwood Frames  |
+-----------------------------------------------------------------------+
The functional Modular Kitchen features a pre-polished granite platform counter, a stainless steel sink, and 2 feet height Ceramic Glazed Tiles above the workspace.
Windows and External Doors use powder-coated aluminum or glazed aluminium frames fitted with panelling and durable windows.
Electrical setups feature Copper concealed wires, premium Modular switches, Switches, Sockets, ISI Mark components, a TV intercom facility, Intercom, and a ready DTH connection.
Bathrooms feature Premium Bath Fittings, chrome plated fixtures, a Hot and Cold water system, a Shower Panel, a WC, a Wash basin, an Exhaust Fan, and a dedicated Geyser.
Common access zones like the Staircase and Lift Lobby utilize a combination of Marble alongside green and white Marble finishes served by two or three high-speed elevators.
Locality
Situated in a prime planned neighbourhood within Greater Noida West (Noida), Panchsheel Hynish sits at a major connectivity transit points hub that connects smoothly to Delhi, Ghaziabad, and Knowledge Park V.
The surrounding residential market features key projects like Supertech Eco Village, Supertech Eco-Village-2, Amrapali Leisure Valley, Future Estate, Geotech Blessings, Premia The Western Star, Arihant Arden Phase I, Arihant Arden Phase II, Paramount Emotions, Shubhkamna City, Vihaan Greens, Valencia Homes, Lucky Palm Valley, Stellar One, Earth Towne, and DPL Flora Heritage.
The surrounding area hosts prominent developers such as Vihaan Developers Pvt Ltd, Paramount Group of Companies, Earth Infrastructures, Amrapali Group, and Shubhkamna Advert Group.
+-----------------------------------------------------------------------+
|                      LOCATION & CONNECTIVITY                          |
+-----------------------------------------------------------------------+
| Main Arteries    | Dadri Main Road, FNG Expressway, Link Road         |
| Transit          | Noida City Centre Metro, Boraki & Dadri Stations   |
| Key Landmarks    | Gaur City Mall, Sector 78, Knowledge Park V & VI  |
| Healthcare       | Yatharth Super Speciality, Amrapali Nursing Home   |
+-----------------------------------------------------------------------+
Daily commuting relies on immediate access to Dadri Main Road, GN West Greater Noida Link Road, Noida-Greater Noida Expressway, NH-24, FNG Expressway, and Surajpur Kasna Road. Commuters easily reach the Noida City Centre Metro Station, Dadri Railway Station, Boraki Halt Railway Station, Safdarjung Airport, and Indira Gandhi International Airport (approx. 41 km).
Travel is made simple by nearby bus stops, taxis, auto-rickshaws, and cycle rickshaws. Real estate values in this prime residential locality range from Rs 3400 per sq ft, Rs 4950 per sq ft, Rs 6500 per sq ft, up to Rs 10050 per sq ft.
Key geographical distance markers include 0.55 Kms, 0.6 km, 1.4 km, 1.6 km, 2.53 Kms, 2.8 km, 2.9 km, 4.1 km, 4.6 km, 6.1 km, 6.3 km, 6.5 km, 7 km, 20 min, 25 min, and 33 km.
Nearby landmarks include Patwari, Suthiyana, Halduani Mode, Roshan Plaza, Palm Street Shopping Complex, Gaur City Mall, Sector 78, Sector 25 Noida, C Block Park, Parthala Police Chowki, Rajesh Pilot Chowk, Petrol Pump Bisrakh, Badami Devi Vm Inter College, Yatharth Super Speciality, Amrapali Nursing Home, Artha IBM India, Samsung India Electronics, a local cricket stadium, a hockey stadium, the Formula-1 racing circuit, Jaypee Greens Sports City, and Knowledge Park VI.
Floor Plans
The floor plan configurations at Panchsheel Hynish balance internal space with architectural functionality across multiple pricing structures.
+-----------------------------------------------------------------------+
|                          FLOOR PLAN OPTIONS                           |
+-----------------------------------------------------------------------+
| Unit Type | Covered Area | Price Point (Approx.)                      |
| 2 BHK     | 755 sq.ft    | ₹50.27 L - ₹65.68 L                        |
| 2 BHK     | 900 sq.ft    | ₹65.10 L - ₹78.3 L                         |
| 2 BHK     | 1000 sq.ft   | ₹78.3 L - ₹87 L                            |
| 3 BHK     | 1197 sq.ft   | ₹1.04 Cr                                   |
| 3 BHK     | 1225 sq.ft   | ₹1.06 Cr                                   |
| 3 BHK     | 1440 sq.ft   | ₹1.25 Cr                                   |
| 3 BHK     | 1550 sq.ft   | ₹1.34 Cr                                   |
+-----------------------------------------------------------------------+
Buyers can review an official 2BHK floor plan image or inspect the complete site plan to evaluate layout efficiency across both 2 BHK and 3 BHK properties.
Compact living options start with a 755 sq.ft design priced around ₹65.68 L, moving up to mid-sized units at 900 sq.ft priced near ₹78.3 L and 1000 sq.ft layouts reaching ₹87 L.
Larger living configurations include 1197 sq.ft priced at ₹1.04 Cr, 1225 sq.ft at ₹1.06 Cr, 1440 sq.ft priced around ₹1.25 Cr, up to the top-tier 1550 sq.ft apartment priced at ₹1.34 Cr.
Unit Configuration
The unit configurations and pricing schedule reflect complete project details under official registration UPRERAPRJ8533.
+-----------------------------------------------------------------------+
|                     PRICE & CONFIGURATION SCHEDULE                    |
+-----------------------------------------------------------------------+
| Category   | Size (Sq.Ft / Sq.M)         | Price (Subject to Change) |
| 2 BHK      | 755 Sq Ft (70.14 sq.m)      | ₹31.71 L - ₹51.45 L       |
| 2.5 BHK    | 1000 Sq Ft (111.2 sq.m)     | ₹50.27 L - ₹87 L          |
| 3 BHK      | 1197 Sq Ft (113.81 sq.m)    | ₹65.10 L - ₹1.04 Cr       |
| 3 BHK      | 1225 Sq Ft                   | ₹65.68 L - ₹1.06 Cr       |
| 3 BHK      | 1440 Sq Ft                   | ₹78.3 L - ₹1.25 Cr        |
| 3 BHK      | 1550 Sq Ft (144 sq.m)       | ₹1.34 Cr                  |
+-----------------------------------------------------------------------+
Across a Total Project Area of 7.41 Acres containing 1312 Total Units, buyers choose from BHK 2, BHK 2.5, and BHK 3 layouts. Configuration options include a 2 BHK Apartment at 755 Sq Ft (70.14 sq.m), a 2.5 BHK Apartment at 1000 Sq Ft (111.2 sq.m), and 3 BHK Apartment choices spanning 1197 Sq Ft (113.81-144 sq.m), 1225 Sq Ft, 1440 Sq Ft, and 1550 Sq Ft (or 1225-1550 sq.ft).
Initial price points ranged from ₹31.71 L, ₹50.27 L, and ₹51.45 L, up to current Saleable pricing of ₹65.10 L, ₹65.68 L, ₹78.3 L, ₹87 L, ₹1.04 Cr, ₹1.06 Cr, ₹1.25 Cr, and ₹1.34 Cr.
Launched around Aug-2014 with full Possession delivered in May-2018, the project status remains Ready-to-move with several units listed as Sold out depending on prevailing market conditions (note: Price remains price subject to change).
FAQs About Panchsheel Hynish
Is Panchsheel Hynish RERA registered?
Yes, Panchsheel Hynish is fully RERA registered under official RERA id numbers UPRERAPRJ8533, UPRERAPRJ8538, and UPRERAPRJ8545. As a completed development with active Ready to Move possession status, buying an apartment here eliminates construction risk, delivery risk, and compliance risk commonly seen in under-construction projects, making your purchasing apartment process legally safe under RERA rules.
What are the apartment?
The project range of apartment sizes (Unit sizes) starts from a compact 755 Sq.Ft (755 sqft) layout in the 2 BHK units and extends up to 1550 Sq.Ft in the spacious 3 BHK models.
How much project area does Panchsheel Hynish cover?
The total project area is spread over a continuous landscape of 7.41 Acres.
What is the price of units at Panchsheel Hynish?
The price of units starts at Rs. 51.45 Lakhs for basic configurations, while larger 3 BHK units start around Rs. 65.1 Lakhs and scale up based on floor level and orientation.
Panchsheel Hynish Recent Updates
Originally officially launched in Aug 2014 (08-Aug-2014), Panchsheel Hynish underwent structured phased construction managed by PANCHSHEEL BUILDTECH PVT LTD.
+-----------------------------------------------------------------------+
|                       PHASE & RERA BREAKDOWN                          |
+-----------------------------------------------------------------------+
| Phase Identifier         | RERA Registration No | Completion Timeline |
| PANCHSHEEL HYNISH PHASE-1| UPRERAPRJ8533        | Possession Jul 2016 |
| PANCHSHEEL HYNISH PHASE-2| UPRERAPRJ8538        | Delivered May 2018  |
| PANCHSHEEL HYNISH PHASE-3| UPRERAPRJ8545        | Oct 2019 / Jul 2020 |
+-----------------------------------------------------------------------+
Initial phases included PANCHSHEEL HYNISH PHASE-1 (RERA No UPRERAPRJ8533) delivered around Jul 2016, PANCHSHEEL HYNISH PHASE-2 (UPRERAPRJ8538) completed around 08-May-2018, and PANCHSHEEL HYNISH PHASE-3 (UPRERAPRJ8545) covering a 1.27 Acre footprint delivered between 01-Oct-2019 and 02-Jul-2020.
Across 12 towers including Tower Building Name references such as Tower-T8 (TOWER-T8), Tower-T9 (TOWER-T9), Tower-T10 (TOWER-T10), Tower-T11 (TOWER-T11), and Tower-T12 (TOWER-T12) the developer delivered 251 residential units in specialized phases. Market tracking shows average property prices rising from ₹7100 per sqft up to ₹8700 per sqft, reflecting a 22.54% rise. Historical records show 7 transactions across 2 BHK and 3 BHK configurations, with residential transactions and Rent rates varying from ₹21 K to ₹27 K.
Is Panchsheel Hynish Right for You?
This project serves For Families seeking immediate healthcare access near Amrapali Nursing Home, nearby schooling at Badami Devi Vm Inter College or Sarva Shiksha School, and outdoor relaxation at C Block Park. It is equally ideal For Working Professionals who want walking distance convenience or easy travel to corporate offices like Samsung India Electronics and Icon Leisure Valley.
Price Rates & Insights
Market analysis for Sector 1 Greater Noida shows strong Price Trend growth for both 2 BHK and 3 BHK units. Recorded Asking Price levels and Registered Rate figures sit within the 8K-9K range, with market benchmarks moving across ₹6150 per Sq.Ft, ₹6k per Sq.Ft, 6400, 7100, 7700, 7850, 7900, 8000, 8450, 8700, ₹8650, ₹8700, ₹9100, and 11100 (₹11100).
+-----------------------------------------------------------------------+
|                        PRICING & RENTAL BENCHMARKS                    |
+-----------------------------------------------------------------------+
| Metric                 | Value / Rate Range                           |
| Asking / Registered    | ₹6,150 - ₹11,100 per Sq.Ft (8K-9K Avg)       |
| Median Price           | ₹8,700 per Sq.Ft                             |
| Monthly Rent           | ₹18.9K - ₹22.6K                              |
| Recent Sales Volume    | 7 Sales Transactions (Gross Value up to ₹4 Cr)|
+-----------------------------------------------------------------------+
Historical tracking across Sep 2025, Sep 25, Dec 2025, Mar 2026, Jun 2026, and Aug 26 reveals a stable Median Price, active Rental Supply with Monthly Rent ranging between ₹18.9K and ₹22.6K, and steady Govt Registrations.
Recent commercial activity shows 3 Sales Transactions and 7 Sales Transactions with total Gross Sales Value reaching up to ₹4 Cr, positioning the project competitively alongside Comparable projects like Mahagun Mantra I and Gaur City 7th Avenue (Gaur City).