
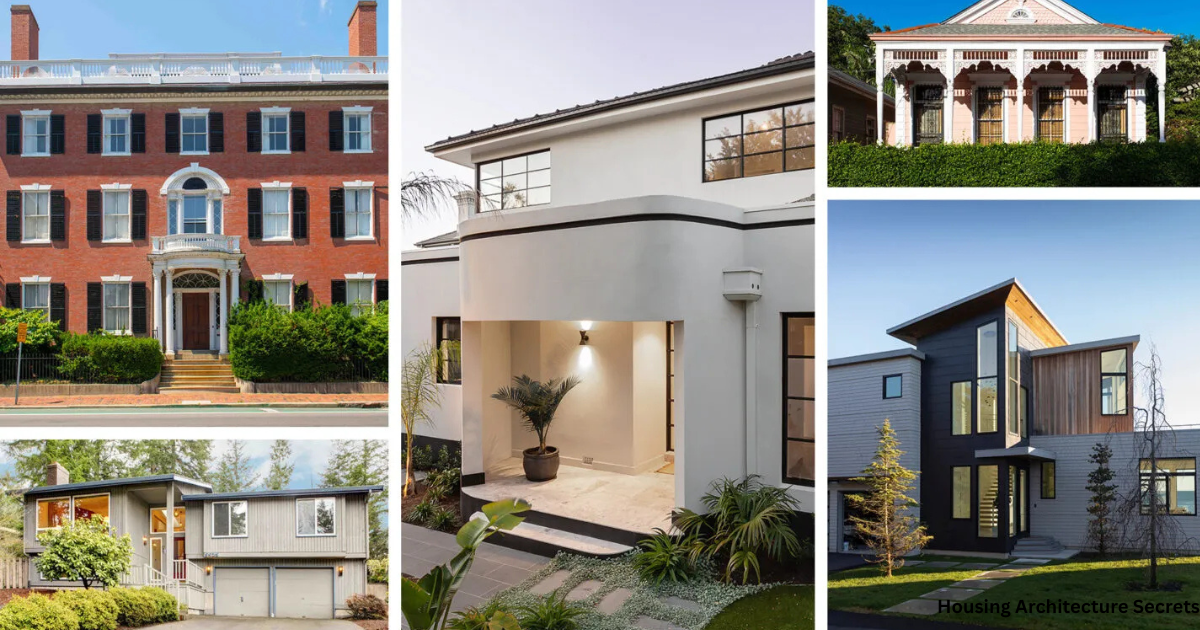
When people ask me to explain housing architecture in plain terms, I tell them it’s simply the blend of design principles and structural systems that turn a plot of land into a real home.
Every residential building starts with the same footprint, yet the final layout, window placement, and rooflines can turn that same space into a single-family house, a townhome, a duplex, or even a condominium.
I’ve walked buyers through dozens of properties, and I always tell buyers and renovators that there are really two big ideas to understand here: structure type, which tells you how a house is physically organized, and architectural style, which tells you its visual personality.
That personality is where things get fun. A house built with Craftsman roots feels completely different from one shaped by Colonial or Victorian influence, even if the materials underneath are nearly identical.
The stylistic elements, ornamentation, and visual design choices give each home its own character, whether it leans toward a cozy cottage feel or a sharp modern build with clean precision.
For enthusiasts who love spotting a historical design language hiding in plain sight, learning to read these details turns every walk through a neighborhood into a small treasure hunt.

Housing Architecture Styles vs. Structure Type
One mix-up I see all the time causes real confusion during conversations about housing architecture: people use style and structure type as if they mean the same thing, but they don’t. Structure type simply describes how a home is physically built and connected to its neighbors.
A detached single-family house stands completely alone, a townhome shares walls with the houses next door, and a multi-unit condominium building stacks many homes under one roof with shared walls separating each unit from the neighbors.
Architectural style, on the other hand, points to the design roots and aesthetic behind the home’s look. A ranch-style home leans on horizontal layouts and single-story living, while a colonial or Victorian label carries a completely different historical lineage.
Knowing the difference matters more than people think, because it shapes renovations decisions, protects neighborhood character, and can even influence resale value when the time comes to sell.
Popular Housing Architecture Styles
Walk down almost any older American street and you’ll spot a Colonial home right away, thanks to its symmetrical façades, evenly spaced windows, and centered front doors.
This look traces back to early American settlers, who borrowed European building traditions and adapted them using whatever local materials their new climates allowed. That’s exactly why the style still carries such classic appeal today; it feels timeless no matter how many decades pass.
Victorian is really more of an umbrella term than a single look, covering a whole family of homes built during the 19th century.
Under that umbrella you’ll find Queen Anne, Eastlake Stick, and Folk Victorian designs, each one loaded with decorative trim, steep rooflines, wraparound porches, and bold color palettes.
I always tell people that once you learn to spot the ornamentation from this era, you’ll never look at an old house the same way again.
The Craftsman style arrived in the early 20th century almost as a direct response to Victorian excess, trading fussy decoration for handcrafted details instead. Think low-pitched roofs, exposed rafters, and built-in woodwork made from natural materials that age beautifully over time.
These homes were also some of the first to truly value indoor-outdoor living spaces, blurring the line between the porch and the yard.
Ranch homes took over the American Midwest and beyond during the mid-20th century, filling suburbs with easy, single-story living.
A typical horizontal layout, open floor plans, large windows, and attached garages made these houses a hit with families who valued accessibility and ease of maintenance above all else.
Tudor homes borrow straight from medieval English design, and you can spot one from a block away thanks to steeply pitched roofs and dramatic cross gables.
Half-timbered exteriors with exposed wood beams filled in with stucco or brick give these homes a storybook look outside, while wood paneling and crackling fireplaces inside create a cozy intimate feel that’s hard to beat on a cold evening.
Spanish architecture and Mediterranean architecture both lean into red terra cotta roof tiles, stucco exteriors, and dramatic arched doorways, along with private interior courtyards that double as private outdoor living spaces.
These styles were built for warmer climates, and they still deliver that relaxed, outdoor-oriented living feel decades later.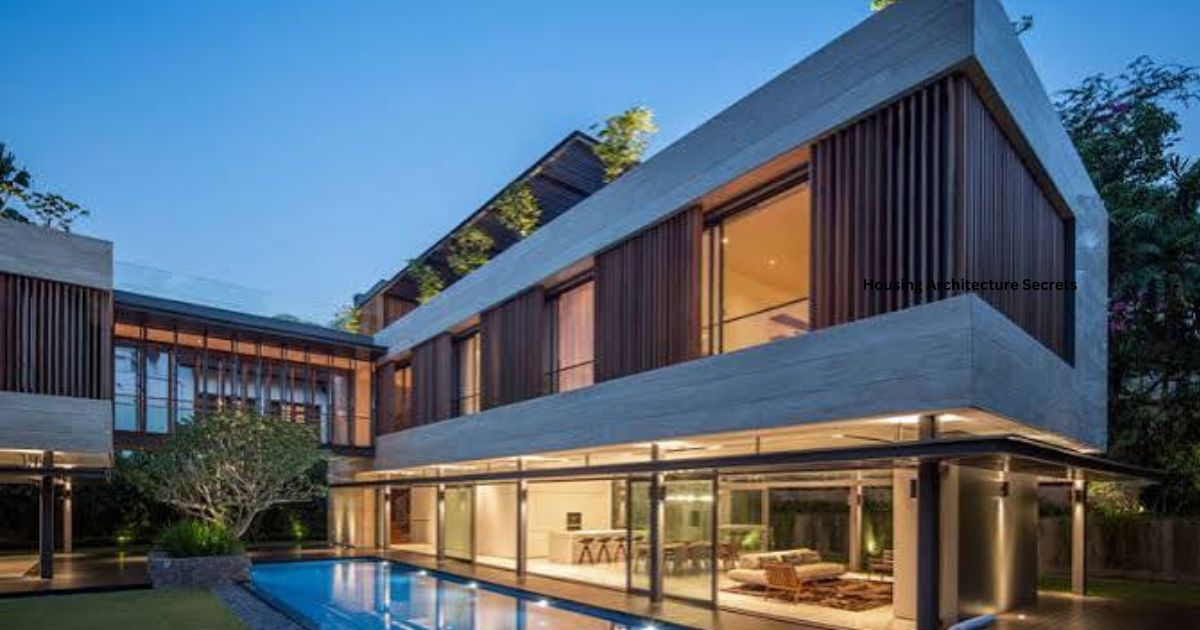 MidCentury Modern design took shape right after World War II, introducing clean lines and a strong landscape connection that changed how homes related to their surroundings.
That thinking fed directly into today’s broader modern styles, where Modern architecture and Contemporary architecture favor minimalism, sharp geometric forms, and walls of expansive glass. Modern homes keep evolving too, now folding in new materials, energy-efficient systems, and flexible layouts built around current lifestyles and bright open interiors.
Modern and Sustainable Housing Architecture Trends
Sustainability now sits at the center of how architects respond to changing lifestyle needs. More homeowners are choosing eco-friendly homes fitted with solar panels and built from recycled materials, paired with energy-efficient systems that deliver both environmental benefits and real cost benefits over time.
The micro-housing movement is proving that smaller footprints can still create fully livable spaces, and I’ve toured tiny homes that honestly felt roomier than some old three-bedroom houses.
At the same time, cultural influence is pushing designers away from any single national template, weaving regional traditions, local materials, and distinct aesthetics into homes built for real communities.
Housing Affordability and Architectural Design Choices
Rising housing costs and climbing interest rates have pushed affordability to the top of almost every conversation I have with clients these days.
In response, architects and designers are leaning on efficient floor plans, along with multi-unit developments and mixed-use developments that fit more housing onto less land. Adaptive reuse projects are also gaining ground, turning existing structures into fresh housing rather than starting from scratch.
Accessory Dwelling Units, better known as ADUs, have become one of my favorite solutions here, since they add real housing capacity without demanding large-scale new construction or extra lots.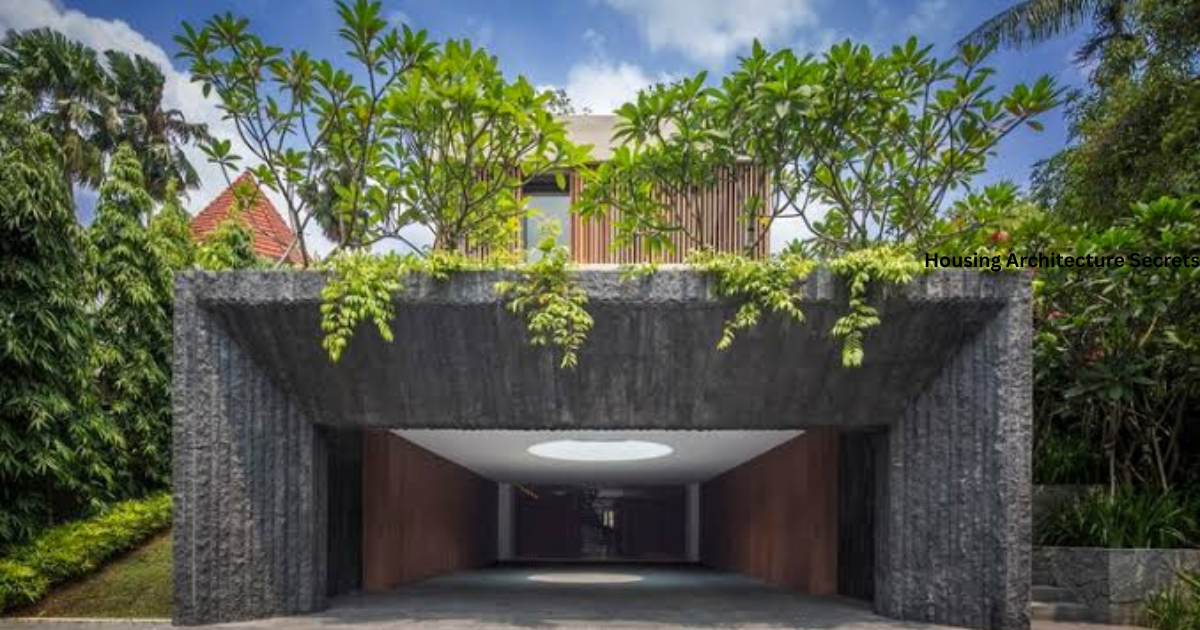 For homeowners, an ADU can mean income generation or simply more room for family members, all while working within the rules set by local zoning.
If you’re financing any of this through a housing loan, it’s also worth checking the income tax rebate available on housing loans, since it can meaningfully offset your overall building or renovation costs.
How to Choose the Right Housing Architecture Style
Choosing the right style for your home always comes down to balancing personal taste against a handful of practical considerations. Climate matters more than most people expect: a hot dry climate might call for Spanish design or Mediterranean design, while a colder region often does better with something like a compact ranch layout or an aging-in-place plan rather than a towering multi-story Victorian.
Lot size, budget, and long-term needs all deserve a seat at the table too. Before I recommend anything, I always check the dominant styles already sitting in the target neighborhood, because keeping some architectural consistency protects both the street’s charm and your future resale value. In the end, a home that fits its surroundings almost always ages better than one that fights against them.
FAQS About Housing Architecture Secrets
What is housing architecture?
Housing architecture brings together design style, structural planning, and building materials to shape how a residential home looks, functions, and fits into its environment.
What is the difference between architectural style and structure type?
Structure type describes how a home is physically built and shared, such as single-family, townhome, or condominium, while architectural style describes its visual design language, like Craftsman, Colonial, or Victorian.
What are the most popular housing architecture styles?
Some of the most loved styles include Colonial, Victorian, Craftsman, Ranch, Tudor, Spanish, Mediterranean, Mid-Century Modern, and Contemporary design.
How can I identify my home’s architecture style?
Start by studying key features like roofline shape, rooflines, window placement, and window details, then compare the exterior materials and ornamentation against the defining characteristics of common styles.
Why does housing architecture matter for home buyers?
For buyers, understanding housing architecture reveals a home’s home layout, its maintenance needs, and its resale potential, helping match the design to a lifestyle that lasts the long-term.
How is sustainability changing housing architecture?
Sustainability is reshaping new housing developments through energy-efficient systems, solar power, recycled materials, locally sourced materials, and smaller, resource-conscious footprints.
What is an ADU, and how does it relate to housing architecture?
An accessory dwelling unit, or ADU, is a secondary living space and self-contained living space built on the same lot as a primary home, offering added density and affordability without major new construction.