
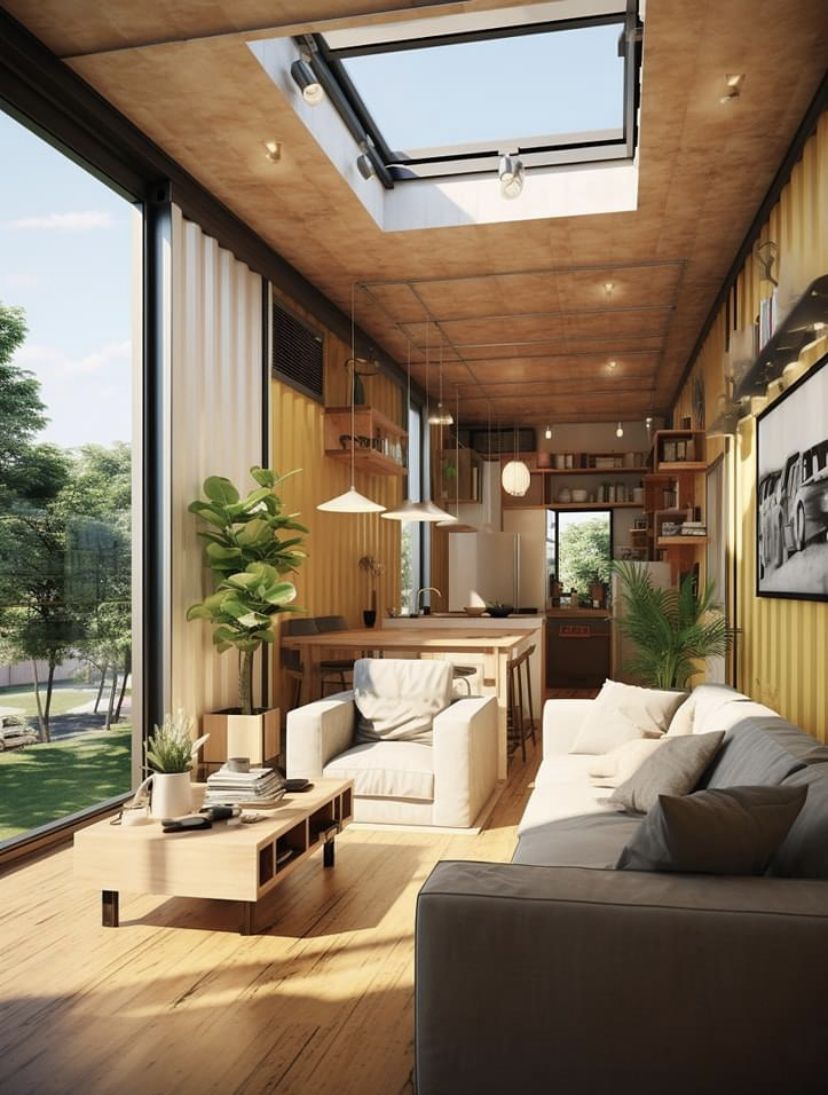
I still remember the first time I walked into a finished container homes project on the outskirts of a city and honestly, I did not expect it to feel this solid.
What greeted me was a proper steel structure, painted, insulated, and genuinely ready to live in not a tin box someone had dragged onto a plot.
Across India, this shift is becoming hard to ignore, because Container House in India fast-growing cities and Tier-2 towns alike are dealing with the same changing housing needs, and people want something faster than conventional construction without giving up on comfort.
What surprised me most on site was the attention to the envelope. The welded MS frame carries the load, the corrugated MS walls close it up, and behind that skin sits mineral wool insulation on the walls with glasswool insulation layered above the ceiling a combination that gives real harsh weather resistance through an Indian summer or a coastal monsoon.
This is why I now describe it as modular housing built with a designer’s eye rather than a stopgap: prefabricated housing methods let a factory turn out a factory-built home to a custom design brief, matched to the buyer requirement, instead of forcing every family into one mould.
There is also a plain financial logic behind the rising housing demand for this format. Cost control is easier when most of the work happens indoors, away from site delays, and the structural strength of a steel home holds up in urban housing pockets as well as on quiet farmland.
A quick word on terminology, because I got this wrong myself the first time: a shipping container in the strict sense is a used shipping container repurposed from cargo duty, while most of what is sold today as an alternative housing solution is new steel built in that same container shape, delivered as a ready-to-use home complete with basic amenities and design flexibility built in from the drawing board, whether it is going up in metro cities or a small district town.
Design, Models & Sizes
Sizing is where most buyers get stuck, and I get it, because the jump from 20×8 ft to 20×10 ft sounds small until you actually stand inside both. The narrowest container size works as a compact single-unit studio, while stepping up to 20×12 ft turns a curtained corner into a proper room.
On dense urban plots, I have watched clients solve the land crunch through vertical stacking, stacking a first floor over a ground floor rather than spreading sideways, and it works beautifully where every square foot of the plot is precious.
Longer units change the story completely. A 40×8 ft run suits a slim boundary wall, a 40×10 ft layout is where I start calling it a real family-ready home with 3 bedrooms and proper circulation, and a 40×12 ft module is usually the largest single piece that still travels on one trailer.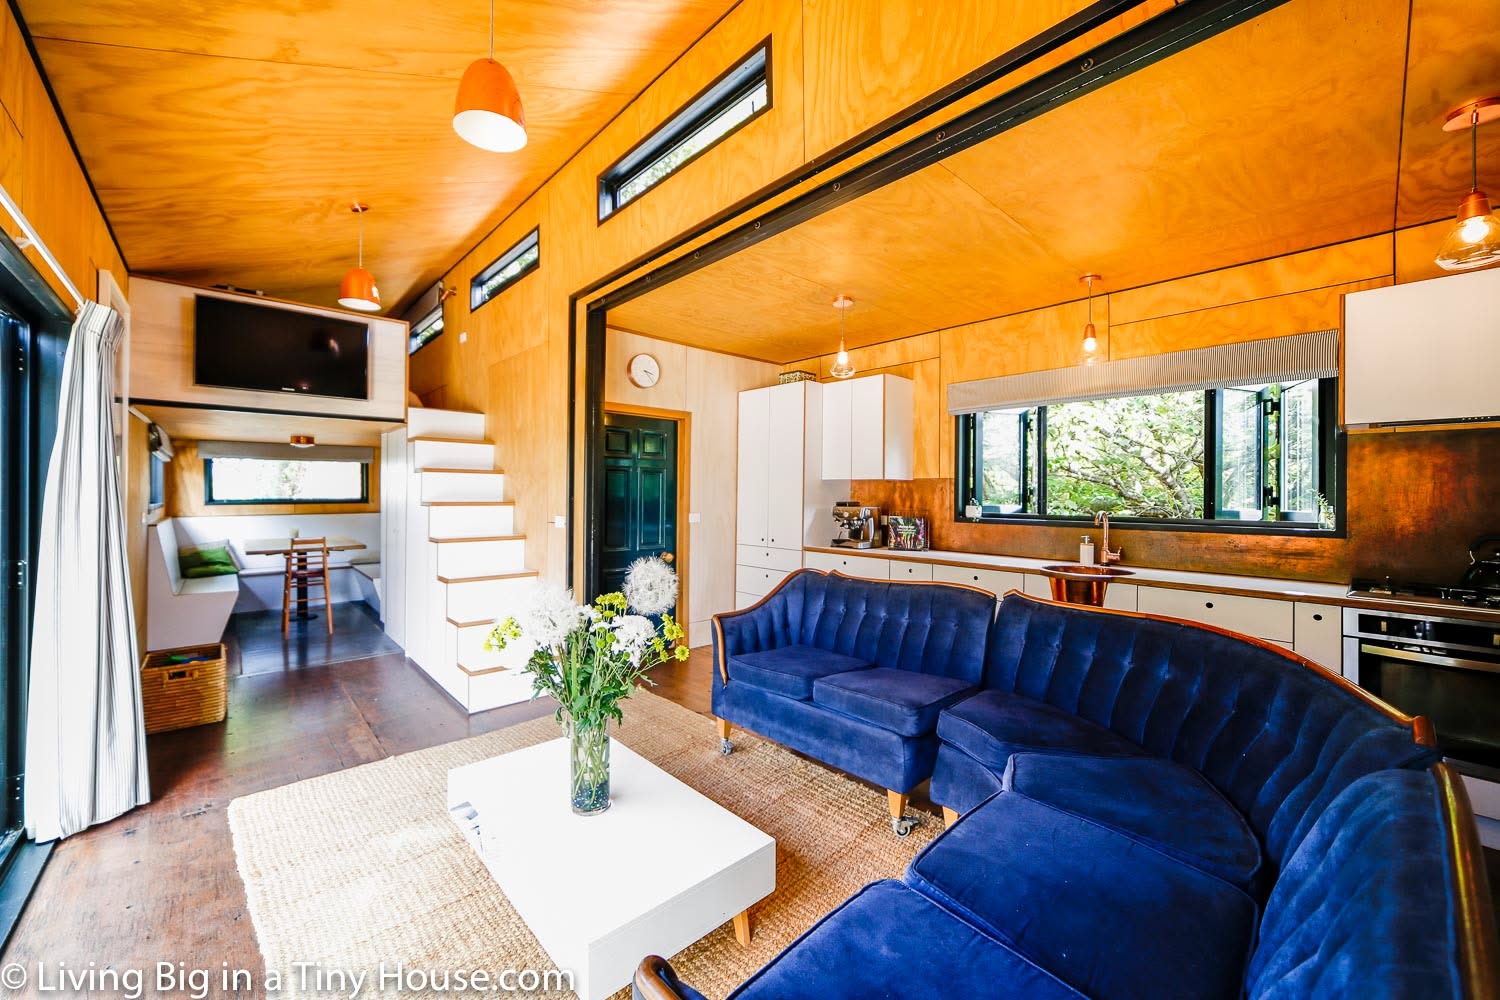
For a rural layout or a suburban layout, this length works well because approach roads rarely have the width problem that hill plots do. Manufacturers typically offer six standard sizes, and choosing between them comes down to headcount and the shape of your land rather than budget alone.
Multi-container thinking opens up genuinely large homes. I saw a 2-storey container house built from a 50×13 ft container on the ground floor and a 40×13 ft container on the first floor, adding up to roughly 1700 sq ft with 3 bathrooms, a proper kitchen, a shaded veranda, a sitting area and even a deck for evening tea this is exactly the sort of multi-container family home and two-bedroom home (or three, depending on the drawing) that a growing family eventually wants.
Families rarely stop at one purchase either; container expansion through additional containers is common, adding extra bedrooms, a rental unit, an office space, or converting a caretaker unit into a guest wing, all while keeping an open-plan interior and large windows for light, and finishing the exterior with a local-style façade so the home does not look out of place in its street. A single-story home with a scalable layout is, in my experience, the safest starting point for a first-time buyer.
Cost
Here is the honest answer I give every friend who asks: container house cost is never one number, it is a price breakdown built from size, configuration and location.
A published ex-GST price typically starts around ₹2,93,440 for the smallest 20×8 ft unit and climbs toward ₹7,36,320 for a 40×12 ft home, and a larger, fully fitted 3BHK unit has been quoted as high as ₹32,00,000 as a tax inclusive price depending on the builder and finish level.
What actually sits inside that figure matters more than the headline number. A fair cost estimate usually bundles the frame, cladding, insulation, flooring, doors and windows, bathroom and electrical fitting, while a foundation cost, transportation cost, craneage and utility connection are billed separately once your site is confirmed I always tell people to ask for this split before signing anything.
Choosing a heavier interior finish raises the number, obviously, but the trade-off is worth it for a home you plan to live in for years rather than seasons.
One thing genuinely worked in my favour during budget planning: factory-based construction gives a far more predictable cost planning experience than a brick-and-mortar site ever did, because most of the container house cost is locked in before a single truck moves, and a construction delay rarely eats into the fixed price the way monsoon delays do on a traditional build.
Construction Process
Watching one of these get made changed how I think about home-building entirely. It starts with site evaluation, checking soil condition, drainage system and site access, because that decides the right foundation type long before the welded MS chassis even leaves the factory floor.
The MS wall framing and MS roof framing go up next, and I was struck by how much of this happens with off-site preparation, well away from weather or site chaos.
Inside the shell, the crew handles container modification and cuts every door opening and window opening to the approved drawing, then runs concealed copper wiring with proper electrical protection, backed by an MCB and RCCB on the board so nothing is left exposed.
Insulation goes in as a fixed step, not an afterthought: 75mm mineral wool on the walls and 100mm glasswool above the ceiling, followed by insulation installation on every joint, plus cement-fibre flooring and pre-laminated lining on the internal faces.
Structural adjustment work like combining containers demands real engineering integrity, and this is where an experienced builder earns their fee, because a badly joined seam shows up years later.
Steel needs protecting too corrosion protection through steel fabrication, a red-oxide primer coat and a final enamel coating keep the shell from rusting, which is exactly why the on-site construction time on these builds stays so much shorter than a conventional site.
Interiors
Interiors are honestly where a container home stops feeling industrial and starts feeling like yours. An open-plan layout with large window placement floods the room with daylight and supports genuine cross-ventilation, which I found makes a real difference through a humid afternoon.
A sliding partition lets you close off a bedroom without losing the airy feel of the main room, and built-in cabinetry plus space-saving furniture keeps a smaller footprint from ever feeling cramped.
Finish choices are where personality shows. I have seen owners go for a contemporary interior with a neutral color palette, and others lean into a locally-inspired design instead both work, because interior customization is genuinely flexible here.
Ceilings alone offer a gypsum ceiling, an MDF ceiling, or PVC ceiling panel options, and floors range from everyday vinyl flooring up to SPC flooring, vitrified tile flooring or even wood laminate flooring for a warmer look, all resting on a pre-laminated wall board base.
Climate should decide a few of these choices, not just taste. A coastal interior benefits from a moisture-resistant finish and a proper shading system, while hot climate design leans on added insulation to keep rooms cool through peak summer.
A pre-plumbed bathroom and fitted amenities with the right basic furniture already in place mean you are genuinely moving in, not moving into a construction site.
A few details do not fit neatly under any other heading, but skipping them would be a disservice, so here they are together.
On the regulatory side, get local authority approval and a proper building permit before you start, because municipal regulation and state regulation differ sharply from one local body approval to the next; keep your architectural drawing and structural documentation ready, along with proof of sanitation standard and drainage compliance and electrical connection compliance, since water supply connection and electrical supply connection approvals are usually asked for together.
Build styles vary more than most buyers expect. A prefab module approach uses an expansion-ready wall so a fixed-plan design can grow later, an affordable container build trims cost without cutting the container proportion that gives these homes their identity, and a luxury container build adds a coffered ceiling, engineered wood floor, feature glazing and acoustic mineral wool for a genuinely premium feel.
A reinforced shipping-form build carries a heavy corner post, a zinc-rich primer coat and sealed connection detail work for coastal or relocatable use, and this differs from a portable cabin, which follows a custom footprint rather than staying inside a fixed container proportion.
On delivery day, expect roughly 7-21 working days delivery, and get your level plinth and trailer access and crane access sorted well in advance, because a blocked gate causes more delays than the factory ever does.
Manufacturers commonly back the build with a 5-year structural warranty and a 1-year finishing warranty, with a realistic 20-25 year service life if you keep up coating maintenance on schedule.
And if you are comparing a large multi-room layout, a room-wise area breakdown helps: think 390 sq ft kitchen hall, a 234 sq ft bedroom, a 214 sq ft bedroom, and a 468 sq ft deck, with ground floor layout and first floor layout planned separately and priced by price per sq ft so you know exactly what you are paying for.
FAQs About Container House in India
Can I get planning permission for a container house in India?
Yes, but the approval process genuinely depends on where you are building. Most authorities apply a local authority check before treating the structure as a prefabricated structure classification rather than permanent construction, so planning permission is usually granted for a temporary structure. It is worth confirming the exact state rule and getting local body approval in writing before you commit, because I have seen this single step save people months of stress later.
Can it be moved after installation?
In most cases, yes. Relocation is genuinely possible because these are built as a movable structure from day one, with a proper lifting point built into the frame for site installation. If you already know you might shift locations later, mention it upfront and ask for a reinforced build, which is designed specifically for that kind of movement.
What happens in heavy rain or a coastal climate?
The roof is built to handle it. Proper flashing and a sealed lap keep water out during rain performance testing, and a drainage fall is worked into the geometry rather than added later. For genuine coastal climate exposure or a high-humidity site, ask specifically for an upgraded coating system, because it makes a real difference over the years.
Can two container units be joined together?
Yes, and it is often the smarter route once you cross 480 sq ft. Unit joining through side-by-side placement works out as cost-effective joining compared with a wider building comparison, mainly because transport and structural limits stay easier to manage.
Is a container house cooler than a plain steel building?
Considerably, in my own experience. Thermal comfort improves sharply thanks to 75mm wall insulation and 100mm roof insulation working together, and any honest steel structure comparison shows a cooler interior here than in an uninsulated shed sitting under the same sun.