
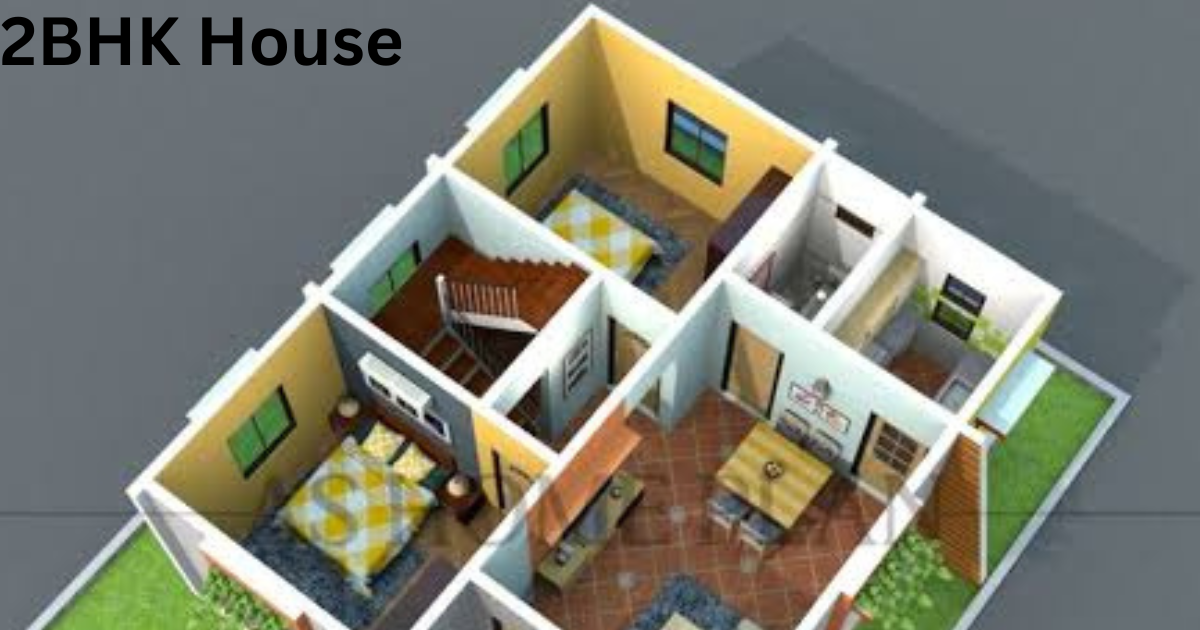
A contemporary design brings fresh energy into a 2BHK house plan, especially when the open layout merges naturally with the modular kitchen. Walking in through the entrance, you feel the open-plan living space welcome you, while the dining space sits comfortably beside it without breaking the flow.
Two bedrooms with attached bathrooms sit apart from the common areas, giving each family member the privacy they need after a long day.
A small garden area near the front adds a breath of fresh air, and covered car parking keeps the vehicle safe from harsh weather.
Many homeowners also like tucking a peaceful pooja room near the entrance, so morning prayers become part of daily life without disturbing the rest of the living space.
Modern 2BHK with Open Layout and Island Kitchen
Another appealing home plan places a modern kitchen island right at the center of the open-plan living area, turning cooking into a social experience rather than a solo chore.
The dining area sits close by, so meals move from stove to table in seconds. Step inside through the entrance foyer, and the layout immediately feels welcoming and spacious.
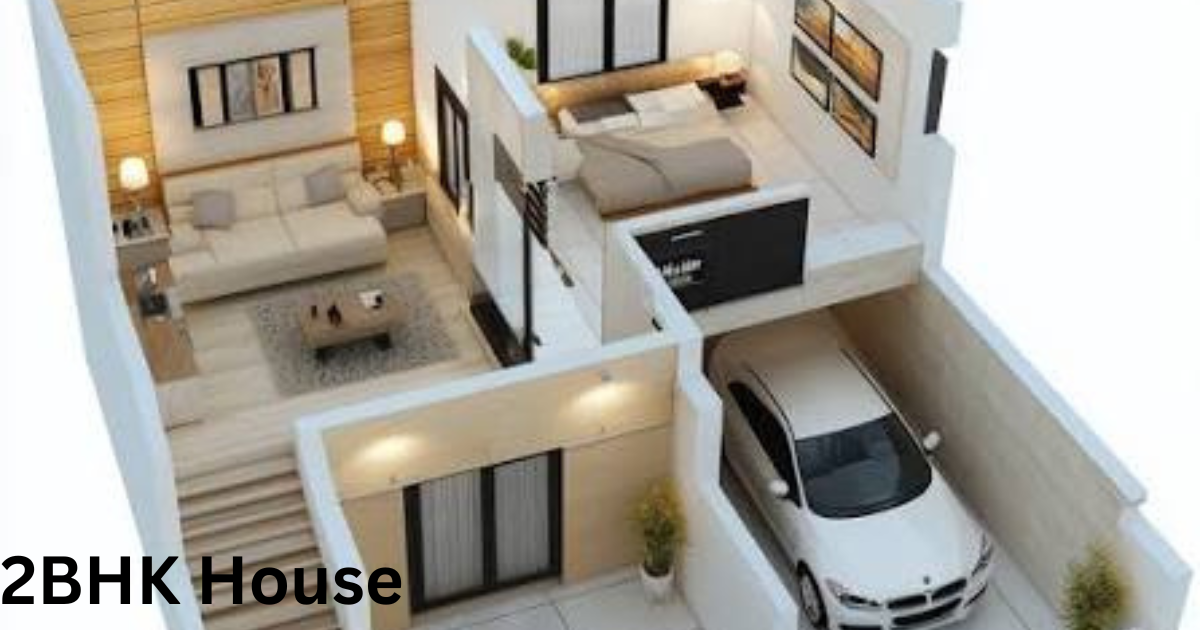 Two bedrooms rest on opposite ends of the home, each fitted with en-suite bathrooms for added comfort and independence.
The main bedroom often opens onto a private balcony, giving you a quiet spot to enjoy your morning coffee.
A small pooja room near the foyer keeps the spiritual heart of the home close to the entrance, blending tradition with modern comfort.
Elegant 2BHK with Natural Light and Smart Layout
When practical space planning meets good ventilation, a home truly comes alive, and that’s exactly what this 3D 2 BHK design delivers.
Large windows flood the living room with natural light, filling every corner with warm daylight throughout the day.
The modular kitchen features defined work zones, so cooking never feels cramped or chaotic.
Right beside it, the dining area flows naturally from the kitchen, keeping the whole space open and connected.
Homes designed this way feel far bigger than their actual square footage suggests, simply because light and air move freely from room to room.
Ground Floor 2 BHK Plans in 3D
A ground floor layout often works best as the foundation of any home, and modern 3D plans make this visualisation far easier for buyers to grasp before construction even begins.
These house floor designs show single-level living spaces in a visual format that highlights easy movement between rooms, along with open living areas and practical kitchen placement.
Well-defined bedrooms sit quietly away from the busy zones, offering a comfortable retreat at the end of the day.
Everything about this approach points toward low-maintenance homes with a clearer space that families can enjoy without constant upkeep.
Traditional 2BHK with Courtyard Layout
For families who love heritage-inspired living, traditional 2BHK designs built around courtyard house plans never go out of style.
A central courtyard sits at the heart of the home, with surrounded living spaces wrapped gently around it on every side.
Open-Layout 2 BHK Building PlanThis classic layout brings in natural airflow and sunlight while keeping the household connected to nature right in the middle of the house.
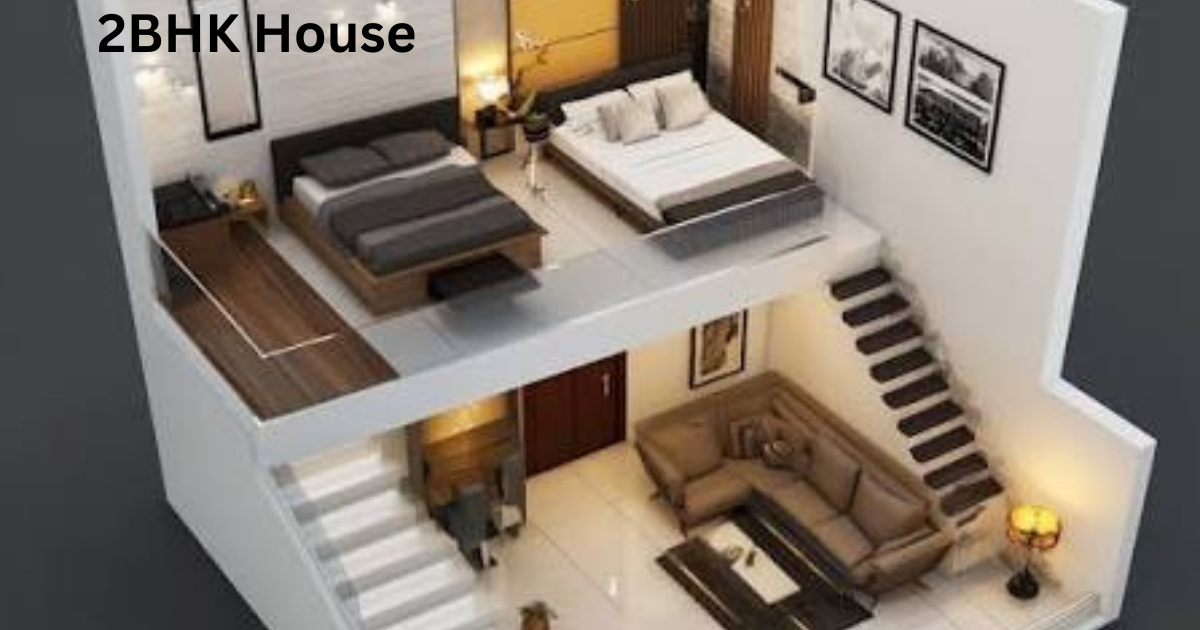
Modern open-plan living has become the go-to choice for small apartments that need to feel bigger than they are.This open-layout removes unnecessary partitions between the living room, dining room, and kitchen areas, creating a seamless flow that instantly feels expansive and spacious.
Sleek kitchen islands and minimalist furniture keep the aesthetic clean, while large windows pull in plenty of natural light and support proper ventilation throughout the day.
This style genuinely optimizes space and encourages more family interaction, since nobody is boxed away in a separate room.
From a pure functionality standpoint, it’s hard to beat this approach for compact homes.
Vastu-Friendly Home Layout
Many Indian families still lean on Vastu principles when finalizing their 2bhk house plan, and there’s real cultural significance behind that choice.
A Vastu-friendly home usually places the master bedroom in the southwest corner, since this direction is believed to support stability and better comfort.
The kitchen typically sits in the southeast, aligned with fire energy, while the main entrance faces north or east to invite positive energy into the household.
This strategic placement of rooms works alongside natural elements like airflow and natural light, creating genuine harmony within the home.
Beyond the spiritual significance, a Vastu-compliant design also results in a more practical layout that supports everyday well-being.
Home Office 2 BHK
With remote work becoming a permanent part of life for many households, a house design plan that includes a home office has quietly become a must-have feature in newer 2 BHK apartments.
A compact functional workspace can easily fit inside the second bedroom, or you could carve out a designated study nook within the living area itself, without sacrificing comfort elsewhere in the home.
Multipurpose Room 2 BHK
A multipurpose room adds incredible versatility to a compact home, and it remains one of the most practical features to recommend to growing families.
The second bedroom can easily double as a guest room one week and a study room the next, all without losing comfort.
Foldable beds and convertible sofas make it simple to adapt room layouts on demand, whether you need extra space for work, fitness, entertainment, or a quiet hobby space.
Modern furniture designed for flexibility proves that even a home with limited space doesn’t have to compromise on functionality.
Corner House 2 BHK
A corner house offers a genuine advantage that many buyers overlook at first: having two open sides naturally brings in ample natural light and far better ventilation compared to a plot boxed in on all sides.
Smart technology is quickly reshaping what a modern 2bhk house plan looks like on the inside.
Walking in through the entrance, you feel the open-plan living space welcome you, which can be made grander with a sophisticated double door setup.
Homes built around IoT integration feel like true futuristic living spaces, perfectly suited to the pace of modern lifestyles.
What is a 2BHK House
So what exactly counts as a 2BHK house? At its core, it’s a residential unit built around two bedrooms, a hall, and a kitchen, with the living area tying everything together.
The size of these homes generally falls between square feet, though this varies quite a bit depending on location.area allocations for a 2BHK flat, it is vital to ensure your construction blueprint aligns with the Ministry of Housing and Urban Affairs (MoHUA) model building bylaws.
Why Vastu-Compliant Homes
Vastu traces back to an ancient Indian science built entirely around promoting peace and positive energy inside the home.
Careful placement of the main door, kitchen, and bedrooms is believed to invite wealth, prosperity, and good luck into the household.
Families who follow these principles often report better relationships and stronger family harmony, along with genuine improvements in health and overall well-being.
The goal, at its heart, is a balanced environment that Smart Technology 2 BHKsupports peaceful living, reducing conflicts while creating a genuinely serene environment and lasting happiness for everyone under that roof.
East-Facing Homes
According to Vastu Shastra, the rising sun in the east direction carries deep symbolic meaning, representing purity and positive energy for the entire household.
This is exactly why so many east-facing homes remain popular, since homeowners want their entrance to soak in this beneficial energy right 2BHK house.
Factors to Consider When Choosing a 2BHK House Plan
Before finalizing any 2bhk house plan, a few practical factors deserve real attention.Room sizes matter more than people expect, since bedrooms need enough space for comfortable furniture placement, and the living room should comfortably host everyday family activities.
You’ll also need to decide between an open floor plan or divided spaces with a more defined structure. An open kitchen tends to make the hall feel larger, while a walled kitchen offers more privacy from cooking smells and mess.
Don’t forget storage space either adding a pantry or utility areas helps keep clutter away, though squeezing this into a smaller carpet area can sometimes mean smaller room sizes elsewhere in the home.
FAQs About 2BHK house
What does a 2BHK house plan actually include?
A 2bhk house plan includes two bedrooms, a hall, and a kitchen, often paired with one or two bathrooms and a dining area. It’s a compact yet comfortable layout, ideal for small families or couples who want a practical layout without unnecessary extra space.
Is a Vastu-compliant 2BHK house plan worth following?
Yes, many families still value a Vastu-compliant design because it’s believed to bring positive energy, harmony, and well-being into the home. Placing the kitchen in the southeast and the master bedroom in the southwest corner are common Vastu principles followed even today.
How much space does a typical 2BHK house need?
Most homes fall between 600 to 1200 square feet, though metro cities often see compact 2BHK units closer to sq ft, while suburban and tier-2 cities allow for more room, sometimes up to sq ft.
Can a 2BHK house plan include a home office?
A compact functional workspace fits comfortably inside the second bedroom, or you can set up a designated study nook within the living area, making it easy to support remote work without giving up comfort.
Why do east-facing 2BHK homes remain so popular?
According to Vastu Shastra, the rising sun brings purity and positive energy, which is why east-facing homes are considered auspicious and continue to attract buyers looking for a spiritually balanced living space.