
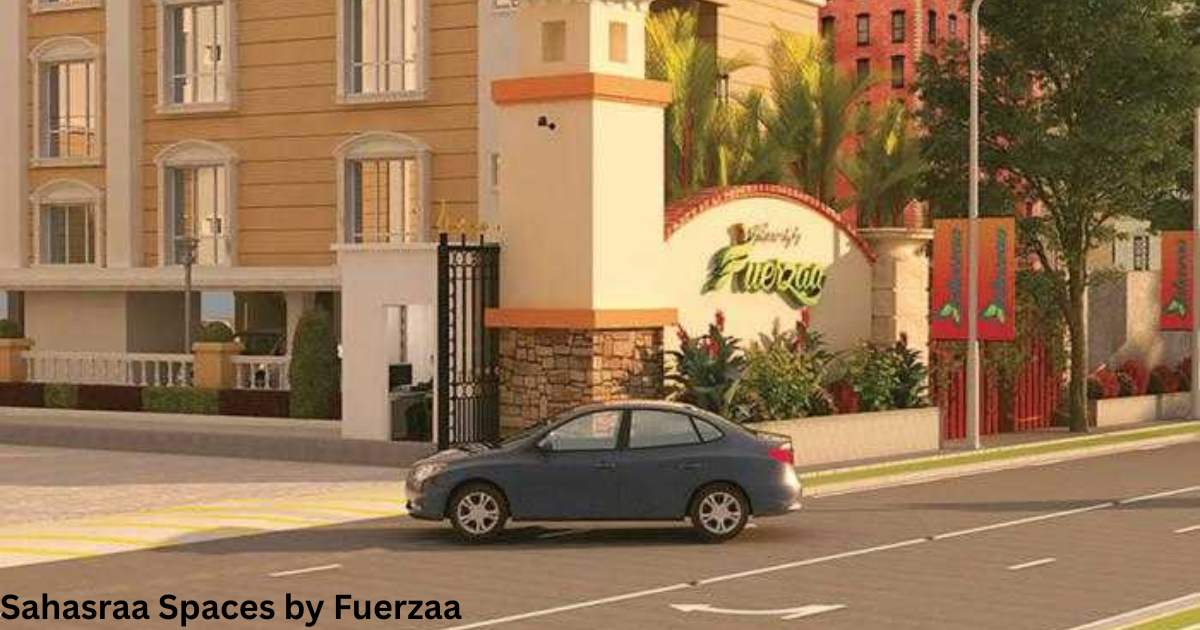
Fuerzaa Sahasraa stands as a well-planned apartment project in Serilingampally, an address that blends city connectivity with a slower, more grounded pace of life.
The connectivity around it keeps improving year after year, and families are searching for a premium residential project in West Hyderabad.
Hyderabad often lands here because the infrastructure keeps growing and the public transport links make daily commutes far less stressful.
Sitting close to NH 65, the location gives buyers quick access to IT hubs, so professionals working across the West Zone don’t lose hours stuck in traffic.
Step inside and the contemporary architecture stands out immediately with clean lines, generous layouts, and high-quality finishes that don’t feel like a marketing gimmick once you actually walk the site.
The modern design carries through every 1153 sq ft unit, and the apartments here are built for real family life, not just brochures.
The modern amenities on offer include a full swimming pool, a working gymnasium, a shared clubhouse, landscaped gardens, and shaded walking tracks.
With kids’ play areas placed close enough for parents to keep watch while relaxing nearby.
Safety and convenience matter just as much as looks, and Fuerzaa Group hasn’t skipped on either. Round-the-clock security and CCTV coverage run through the property, backed by dependable power backup, so daily routines are never interrupted.
A small retail zone nearby covers the basics: a supermarket, a bakery, and a pharmacy while schools like CHIREC International School, hospitals, and shopping centres sit within easy reach.
Alongside restaurants and the kind of airport connection that frequent flyers appreciate.
For anyone treating this as an investment, the mix of green open spaces and peaceful living inside Sahasraa Spaces makes its own case, wrapped into one address people simply call Serilingampalle.
Location Connectivity
Ask anyone who knows Serilingampalle and they’ll tell you it counts as a well-connected area, sitting inside a genuinely fast-developing residential area with open surroundings that still feel spacious.
Schools such as Sri Veda The Universe School sit barely 1.5 km away, Gulmohar Park is another 1.7 km down the road, and the Primary.interiors that genuinely earn the label opulent homes. If you want to check compact housing alternatives, read our Studio Flat Guide to explore smart small space living concepts.
Health Centre Serilingampally is reachable within 1.6 km, which matters on the days you need healthcare in a hurry.
Getting around is straightforward too. NH 65 runs about 4.8 km from the project, and the Nehru Outer Ring Road connects within 7 km, giving buyers two solid routes in and out of the city.
Hyderabad Central University and the GSM Mall & Multiplex sit close by for anyone who wants a mix of academics and weekend leisure.
While restaurants, airports, and public transport stops round out the daily connectivity picture.
Beyond the roads and landmarks, this locality works because the basics are covered retail options and everyday amenities sit within a short drive, which keeps grocery runs and errands simple.
People drawn to affordable housing with real long-term value keep circling back to Serilingampally, and it’s easy to see why once you weigh the connectivity against the price.
Amenities
Fitness lovers get a real spread here a full Gymnasium, a Swimming Pool, a separate Gym and Open Gym setup, a Cricket Ground, a Multipurpose Play Sahasraa Spaces by Fuerzaa.
Track and a Jogging Cycle Track that loop around a dedicated Cycle Track. For quieter evenings, residents fall back on Table Tennis, Snooker Pool Billiards, and old-school Carrom.
While Indoor Games and Indoor Games and Activities keep the fun going indoors on rainy days.
Children are never short of space either. There’s a Kids Play Area, separate Kids’ Play Areas, an Indoor Kids’ Play Area, and a Children’s Play Area.
Children’s Playing Zone, a Mud Playing Zone for the messier games, Sand Pits for the toddlers, and a nostalgic Lattu Game corner alongside playful Game Corners scattered across the layout.
On the safety side, Security runs Security and 24/7 Security shifts, supported by an Entrance Gate with Security, full CCTV Surveillance, CCTV Camera coverage.CCTV for Common Areas, and CCTV Video Surveillance feeds monitored around the clock.
The buildings themselves carry an Earthquake-resistant Structure and a solid RCC Structure, backed by Fire Safety measures, a proper Fire Fighting System, and Fire Fighting Systems installed at every block.
With Reserved Parking and Visitor Parking kept separate and a Maintenance Staff on call.Daily convenience gets its own attention through Water Supply, dependable Power Backup, a working Lift, an Intercom line.
House Keeping support, a functioning Society Office, a well-stocked Convenience Store, and DTH Broadband Connection already wired in, plus.Wifi across common zones and Waste Management handled through an Organic Waste Convertor.
For downtime, there’s a Clubhouse, a Community Hall, a Community Club, a Senior Citizen Plaza for the elders, a calm Meditation Zone, a Yoga Studio Space, and a Fireplace corner that adds a cosy touch most projects skip.
The green side of the project shows up through a Common Garden, a Central Green, a Normal Park, a Themed Landscape Garden, a Nature Walkway, a Green Wall, and an Acupressure Pathway for barefoot walks.
Water and waste are handled responsibly too, with a Sewage Treatment Plant, Rain Water Harvesting, Rainwater Harvesting, a Drip Irrigation System, a Recycle Zone, and an overall Eco Life approach.The design itself follows Vastu Compliant and Vaastu-Compliant Design principles throughout.
RERA & Legal Status
Legal peace of mind matters just as much as the amenities list, and this project checks that box under Telangana RERA, registered as Sahasraa Block 5 under P02500000864 and Sahasraa B6 under.
Both numbers are verifiable directly on rera.telangana.gov.in, or through a QR code printed on the project’s official material, and the same registration also shows an Occupancy Certificate, or OC, already in place.
RERA exists to protect buyers in exactly this kind of purchase it resolves buyer-developer disputes within 120 days, enforces quality accountability and defect liability on the developer’s side, and gives buyers a proper channel for buyer grievance redress.
The RERA portal also allows progress tracking, so buyers aren’t left guessing how construction is moving along, which adds real transparency to the whole process.
Before signing anything, it’s worth double-checking the basics on your own, confirm the land title, trace the full ownership chain, rule out any encumbrance status issues, and cross-verify the numbers against local authority approvals. A little diligence here goes a long way.
About the Builder Fuerzaa Group
Fuerzaa Group carries a reputation as a Reputed Hyderabad Builder, and depending on where you look, it’s described either as a newer name building its portfolio or as an established real estate developer with a loyal client base behind it.
Across Hyderabad, the group’s track record adds up to 2 total projects, split between 1 ongoing project and 1 completed project.download the brochure and floor plan directly through the NoBroker Hyderabad Portal.
With both counted among its completed projects these are Sahasraa Spaces and its sister development, Fuerzaa Raagaa Spaces.
What the builder pushes hardest is a focus on modern living, blending clean design, thoughtful aesthetics, and genuine sustainability into smart spaces that don’t feel cookie-cutter.
Buyers get world-class amenities without paying extra for excess, and the group backs it all with a customer-first approach built on transparency.
Timely delivery, and consistent construction standards that keep quality housing infrastructure and overall quality front and centre.
Key Features
Strip away the brochure language, and the real draw comes down to a handful of things: a Prime Location that delivers genuine Easy Access to the rest of the city.
Easy Access to Daily Essentials so grocery runs and small errands never eat up the whole evening.
The homes themselves lean into Spacious Apartments built as a Vaastu Compliant Home, backed by solid Quality Construction, real Comfort and Conveniences.
Strong sense of Community Living, and interiors that genuinely earn the label Opulent Homes.
Project Snapshot
The hard numbers tell their own story. One version of the project spreads over a Project Area of 2.00 Acres, split across No.
Towers totalling 6, with Units counted at 77, and a Unit Configuration built entirely around 3 BHK homes; Water Supply here comes through both Corporation lines and a private Borewell.
Another version of the same project spans 1.5 Acres, with No. of Units at 75, spread across 6 Towers and 5 Floors matching Towers and Floors counts either way you slice it.
Ownership is listed as Freehold, the Property View comes through as an Open View, and Parking covers both Two-Wheeler and Four-Wheeler vehicles.
Recent Project Updates
Tracking the project’s progress over time gives a clearer picture than any single snapshot. In May Sahasraa B6 launched offering units between sq ft and sq ft.
With targeted completion set for Dec A little later, in Dec, Sahasraa Block 5 followed under sized between sq ft and sq ft, aiming for the same Dec completion window.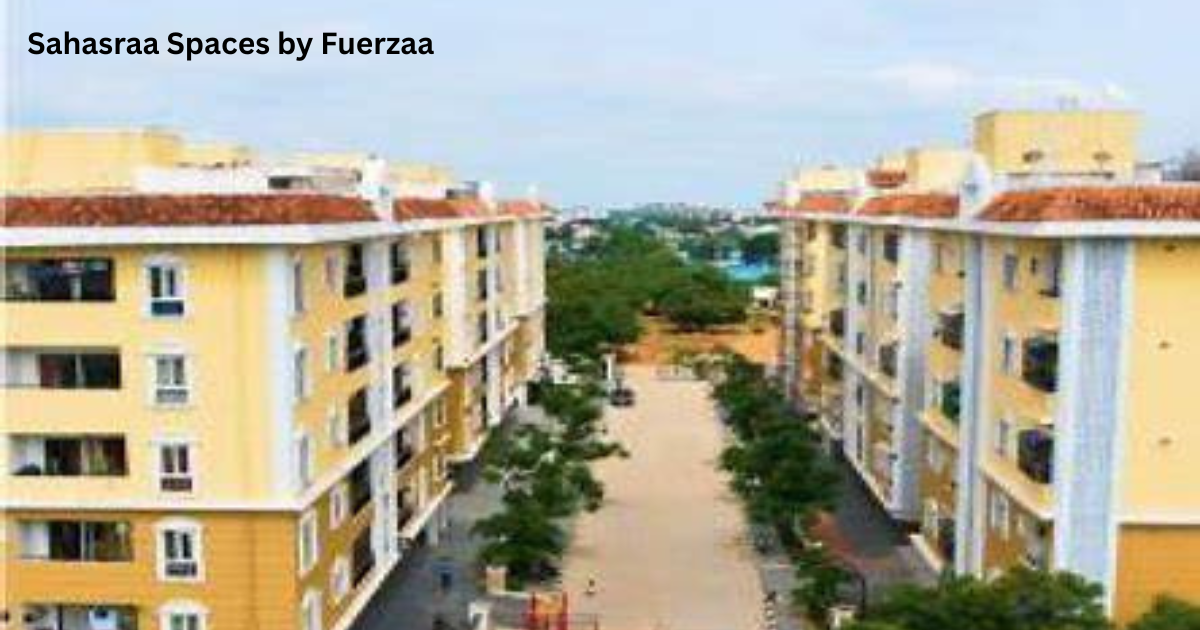 By Apr 2026, Structural works had crossed 60% complete, external works stood at 30%, and internal finishing was moving between 10% and 15%.
Booking activity from that same window showed 6 of 10 launched units booked, made up of 40% of 3 BHK and 80% of 2 BHK stock, while a separate count from the same period showed 9 of 15 launched units taken up, at 60% of 3 BHK and 60% of 2 BHK.
Through Q4 2025, the average price climbed to ₹7,350 per sq ft, a 4.08% rise, and by Q1 2026, it pushed further to ₹8,050 per sq ft, marking a 5.23% rise.
By Mar 2026, that same rate held, and come Jun 2026, Rent for 2 BHK units was quoted between ₹39K and ₹47K, with Dec 2025 figures sitting just behind this latest Mar 2026 update.
Price Trend Data
Comparing this project’s rate against the wider locality makes the value clearer. In Sep 2025, the Sahasraa Spaces rate sat at ₹7,350 per sq ft against a Serilingampally rate of ₹11,750 per sq ft.
By Dec 2025, those numbers moved to ₹7,650 per sq ft against ₹11,600 per sq ft, and by Mar 2026, the gap held with ₹8,050 per sq ft here against ₹10,850 per sq ft for the broader area meaning this project consistently prices below the neighbourhood average.
Specifications
Build quality shows up in the fine print. The Master Bedroom and Other Bedrooms come with Vitrified Tiles flooring and walls finished in Oil Bound.
Distemper, while the Living Area carries the same Vitrified Tiles treatment on the floor, all resting on an RCC Frame Structure, sometimes simply called the Structure.
A more detailed fit-out list adds Marble flooring, laminate-finish doors and pre-hung doors, premium sanitary fittings and CP fittings, aluminium sliding windows, a stainless steel sink, and a proper wash basin.
Ceilings get a false ceiling treatment, sometimes finished as an aluminium false ceiling, and electrical work stays hidden through concealed electrification, run using multi-stranded cables.
Everyday fittings round it out, a TV point, a telephone point, a geyser point, a wall-hung WC with a shower, concealed plumbing, and a concealed drainage system tucked out of sight.
Similar Projects Nearby
For buyers comparing options nearby, the shortlist usually includes Aparna CyberZon, Aparna HillPark Lake Breeze, Aparna Sarovar Zenith.
Aparna Cyber Life, Aparna Sarovar India, Aparna Towers, Aparna Heights II, Aparna HillPark Silver Oaks, Aparna Serene Park, and Ramky.
One Galaxia, with prices across this set ranging anywhere from ₹93 Lakh to ₹4.91 Cr depending on size and configuration.
Government Charges Applicable
One part buyers often forget to budget for Sahasraa Spaces by Fuerzaa charges. Stamp Duty runs at 4% regardless of whether the property is under Male Ownership.
Female Ownership, or Joint Ownership, and Registration Charges add another 0.5% of the total value on top.
Explore Neighbourhood
Food options nearby range from casual to indulgent, with Super Lean Meals, Thickshake Magic, Paradise Biryani, and the Sri Anjaneya Food Court all within easy reach.
For schooling, families can pick from Srujana Vidya Nikethan, Sri Sai Chaitanya High School, The Masterminds School, and Sancta Maria International School.
Healthcare is well covered too, with Vijay Hospitals, Maruthi Hospital, Shreya Hospitals, and Nandini Hospital all close by, and shopping needs.
FAQs About Sahasraa Spaces by Fuerzaa
Where is Fuerzaa Sahasraa Spaces located?
Fuerzaa Sahasraa sits in Serilingampalle, Hyderabad, with the full address landing under pin code 500019 a genuinely well-connected area with public transport, schools, restaurants, and easy routes to the airports, all inside Serilingampally.
What is the RERA registration number?
The RERA ID for this project is confirmed as P02500000862 and P02500000864, and this registration authenticates project details for both resale and fresh sale, protecting buyer interests throughout.
What is the price range?
Prices vary by listing, with one source quoting around ₹1.17 Cr, while unit-wise figures show a 2 BHK from ₹93.05 L and a 3 BHK from ₹1.15 Cr. Given the amenities and the area, the project comes across as reasonably priced.
What amenities are available?
Yes residents get a swimming pool, a gym, a children’s play area, and a shared clubhouse, among others. For the full list, it’s best to check the official brochure.
Where can I get the brochure floor plan?
You can download the brochure and floor plan directly through the NoBroker site, or contact team members there for help. It’s a good idea to compare floor plans before settling on the right unit.
Is this a Ready to Move project?
Yes, this project is confirmed as Ready to Move, which means immediate possession without any construction wait.