
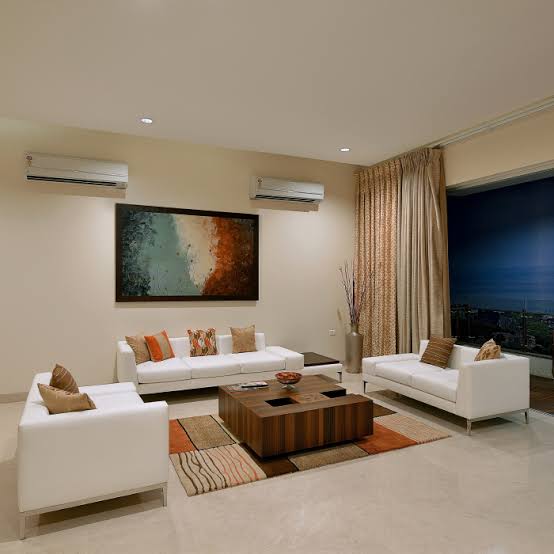
L And T Crescent Bay T5 sits in Parel, a prime location of south Mumbai that many buyers now treat as a landmark for urban living. This gated community in Bhoiwada stays close to Worli, BKC, the mono rail and the Eastern Express Freeway, so daily travel feels easy.
Buyers can choose Flats and Apartments in 2 BHK, 3 BHK and 4BHK layouts, and a 3 BHK here measures between 938 sq.ft and 1068 sq.ft with spacious layouts. The Price of a 3 BHK starts around ₹4.1 Cr, and possession started in Aug 2018, so these new homes are Ready to Move.
Lt Realty built this premium residential property with modern amenities like a clubhouse, gym, swimming, squash and tennis, and the strong construction quality makes this real estate choice worth a look, whether you buy or rent.
About the Project
This housing project by L&T Realty covers 0.32 acres in Parel, Mumbai, and it fits 298 Units of residential units inside 1 Tower.
The real estate development gives every family an individual home in a 2 BHK, 3 BHK or 4 BHK format, with sizes of 823 sq.ft, 940 sq.ft, 1043 sq.ft, 1177 sq.ft, 1404 sq.ft, 1543 sq.ft, 1836 sq.ft and 2605 sq.ft.
The architects and project designers did careful planning, so ventilation, light and space work well inside the interiors, while the civil contractors showed steady execution and construction quality, backed by a neat road network and reliable basic facilities.
Fun corners include a Restaurant, Children’s Play Area, Badminton Court, Indoor Game Room, Sauna, Steam, Spa, Table Tennis, Foosball Table, Billiards, Carom Board and Snooker Table, and they all suit a modern urban lifestyle.
Amenities
Life at L And T Crescent Bay T5 feels safe and simple because the Gated Community covers daily needs. Residents walk into a Grand entrance lobby, ride High speed elevators and a Lift, and park in Closed Car Parking or open Car Parking, while Security Personnel and CCTV Surveillance keep watch. Fitness lovers use the Gymnasium, Health Club, Swimming Pool, Tennis Court, Squash Court, Badminton Court, Jogging Track, Outdoor Games, Indoor Games, Table Tennis, Steam, Sauna and Spa.
For calm and comfort, the tower adds a Landscaped Garden, Landscaping, Tree Planting, Library, Mini Theatre, Multipurpose Room, Recreation Facilities, Children Play Area, Cafeterias, Restaurants and a Business Center, and Wi-Fi connectivity, Internet and Power Backup keep everything running.
The society also runs 24X7 Water Supply, Rain Water Harvesting, a Sewage Treatment Plant, a Fire Fighting System, Energy Management, a Meter Room, Internal Roads and Street Lighting.
Floor Plan Details
The Configuration list starts with a 2 BHK at 823 sq.ft and moves up to a 3 BHK Apartment of 938 sq.ft, 1068 sq.ft, 1450 sq.ft and 1480 sq.ft, plus a 4 BHK of 2605 sq.ft, while other listings show 800 sq.ft, 875 sq.ft and 1040 sq.ft of Carpet Area.
The Launch happened in Oct 2012, and the Status now reads Ready to Move, since Possession began in Aug 2018. Buyers see a Price range from ₹3.61 Cr to ₹4.67 Cr, with ₹4.1 Cr as a common figure, and the Avg.
Price sits near ₹43.75K/sq.ft. Anyone who takes a loan should check the EMI, and anyone who plans to lease should study rental pricing, where Rent figures like ₹1,30,000, ₹1,70,000, ₹1,80,000 and ₹2,40,000 appear next to Deposit amounts such as ₹6 Lac, ₹9.6 Lac and ₹5 Lac, and figures like ₹2.04 Lacs.
RERA Details
The project carries RERA No. P51900004544, which also works as its RERA ID, with a Registration Date of 09-08-2017. The Promoter is L&T Parel Project LLP, the JV side lists ORDPL, and Kotak Mahindra Bank acts as the Bank partner. Dr.
Kelkar Designs Pvt. Ltd works as the Architect, and Anand V. Dhokay appears as the Engineer on the Certificate Signed. The Land Area measures 1,305 m², the 1 tower rises to 57 floors, and you can confirm the current Status on the official website.
About the Developer
L&T Realty works as the real estate arm of the conglomerate Larsen and Toubro, and the company was Established in 2011. Its portfolio covers Residential, Commercial and Retail developments across Mumbai, Navi Mumbai, Bengaluru, Chennai, Hyderabad and the NCR. The company lists 80 Projects and about 70 mn. sq.ft. of space, which equals roughly 6.50 mn. square metres, and different sources value the portfolio at $23 billion or USD 21 billion.
Specifications
Inside the flat, the Living/Dining area and Master Bedroom use Imported Marble, while the Other Bedroom gets Laminated Wooden flooring.
The Kitchen comes as a Modular Kitchen with a Granite platform and a stainless steel sink, and the Toilets use Anti-Skid Tiles, Sanitary Fittings, Premium CP Fittings and a Geyser provision, while Vitrified Tiles also feature in the specification list. For Electrical safety, the home has Concealed Copper Wiring, an MCB and an ELCB.
Ratings Reviews
Residents give the tower an Overall score of 3.7/5, and the category scores of 3.1, 3.4, 3.6, 3.8 and 4.1 spread across Maintenance, Social Life, Connectivity, Construction and Amenities. From a buyer’s point of view, the Security for residents feels like the strongest part of the package.
People also ask for Better public transport access, More variety in nearby shops, Ample covered parking and better Proximity to basic facilities, while Traffic congestion remains a common complaint.
Price Trends
In the Parel locality, the avg. price/sq.ft stands at ₹40.8K/sq.ft, and the Avg. rate rose by 13.56% in the last 1 year. Housing data also lists ₹36.9K/sq.ft and 42.62% appreciation, which reads as the longer-term picture. These numbers show that buyers who chose Parel earlier gained steady value.
About Parel
Parel is a Secondary Business District in Mumbai District, Maharashtra, and the area covers 4.06 sq.km with a population of 146,056.
Monorail connectivity, the Eastern Express Highway and the Western Express Highway link it to the rest of the city, and the nearest station, Currey Road, lies about 0.79 km away. The nearest airport, Chhatrapati Shivaji International Airport, sits around 8.2 km from the tower.
Families shop at malls like Palladium Mall and High Street Phoenix, get care at hospitals such as Global Hospitals, Mahatma Gandhi Memorial Hospital and Seth GS Medical College, and send children to schools and colleges like Cama Montessori and Helen Keller Institute, while the Parali Vaijanath Mahadev Shiva temple serves the community’s faith.
About Parel
Parel once buzzed with textile mills, but a bold real estate transformation changed its face. Today it works as a commercial destination with premium commercial spaces and a growing residential destination full of luxury towers in Mumbai.
What Can Be Better
Parel works as a corporate hub, and Lower Parel and BKC sit close by. The Eastern Freeway connects CST, Chembur and Nhava Sheva with the Mumbai Trans Harbour Link, many trips take about 20 min, and the Wadala stations add more options. On the other side, poor last-mile connectivity slows people down, and safety concerns still linger after the Kamala Mills fire and the Elphinstone stampede.
Home Loan Bank Approvals
Buyers can approach LIC Housing Finance, Bank of Baroda, Axis Bank, State Bank of India, ICICI Bank, Bank of India and HDFC for a home loan. These lenders approve the project, so the loan process usually moves smoothly.
Bank Offers
HDFC and Punjab National Bank run attractive offers, with rates such as 6.7% Floating and 6.55% Floating. Always check the latest rate with the bank before you sign.
FAQs About And T Crescent Bay T5
What is the pin code of L And T Crescent Bay T5?
The pin code is 400012. Narayana Health SRCC Children’s Hospital, Dr. Antonio Da Silva High School, Bombay Scottish School and Gleneagles Hospital sit in the wider area, along with Ranade Road and Mahim.
Are there good hospitals in the vicinity of L And T Crescent Bay T5?
Yes, healthcare stays close, with Wockhardt Hospitals Mumbai Central, Narayana Health SRCC Children’s Hospital and Gleneagles Hospital nearby.
What security features are available at L And T Crescent Bay T5?
The tower offers Intercom and 24×7 Security for every resident.
Who is the builder of the project?
L&T Realty builds this project. The company started in 2011 in Mumbai, has 14 projects in the city and 80 projects overall.
Is L And T Crescent Bay T5 RERA approved?
Yes, the project holds RERA number P51900004544, and you can verify it on the RERA website.
What is the price range of L And T Crescent Bay T5?
A 3 BHK costs between ₹4.1 Cr and ₹4.67 Cr.
How many units are available in L And T Crescent Bay T5?
The 1 tower holds 298 residential units, and listings show 3 BHK configurations and 4 rent & resale apartments right now.
How many floors are available in L And T Crescent Bay T5?
The 1 tower has 57 floors.
Where to download L And T Crescent Bay T5 brochure?
You can download the brochure from property portals or the builder’s page, and it shows layout maps, amenities and floor plans.
What is the possession status of L And T Crescent Bay T5?
It is Ready to Move, so you can step into your new home without waiting.
What are the property types offered by Builder?
L&T Realty offers 3 BHK homes here, and the listing counts 3 units of this type.
What are the key amenities of L And T Crescent Bay T5?
Key perks include a Club House, 24X7 Water Supply, Swimming Pool, 24×7 Security, Gymnasium and Lift(s).
What are the popular landmarks nearby L And T Crescent Bay T5?
Residents reach Nakshatra Mall Dadar, Phoenix Palladium, Dr. Antonio Da Silva High School, Bombay Scottish School, Narayana Health SRCC Children’s Hospital and Gleneagles Hospital within a short drive.
What are the other projects done by L&T Realty in Mumbai?
L&T Realty delivers 14 Mumbai projects, including Cygnus At L And T Realty Elixir Reserve, L And T Rejuve 360 Tower A, L And T Elixir Reserve, L And T Island Cove and L And T Crescent Bay, out of 80 projects overall.
What are the nearby projects to L And T Crescent Bay T5?
Nearby options include Omkar The Residences, Sobha Inizio, L And T Crescent Bay T6, Omkar Veda Exclusive and L And T Crescent Bay.
How much is the area of 3 BHK in L And T Crescent Bay T5?
A 3 BHK measures 938 sq.ft to 1068 sq.ft, and it features imported marble flooring.
What is the price of 3 BHK in L And T Crescent Bay T5?
A 3 BHK costs between ₹4.1 Cr and ₹4.67 Cr.
How many properties for rent are available in L And T Crescent Bay T5?
Right now, 3 properties are available for rent.
Are there semi furnished property for rent in L And T Crescent Bay T5?
Yes, 3 semi furnished properties are on the rental list.
What is the average rental cost in L And T Crescent Bay T5?
A 3.5 BHK rents for about ₹275,000, and a 3 BHK rents for about ₹252,500.
Where is L And T Crescent Bay T5 Exactly located?
It stands in Bhoiwada, Parel, Mumbai, close to the Mahatma Phule Education Society.
Is L And T Crescent Bay T5 Rera Registered?
Yes, it carries RERA number P51900004544.
What are unit options available in L And T Crescent Bay T5?
You can choose a 2 BHK, 3 BHK or 4BHK.
What is the starting price of Flats in L And T Crescent Bay T5?
Flats start at ₹3.61 Cr.
When is the Possession of Flats in L And T Crescent Bay T5?
Possession began in August 2018.