
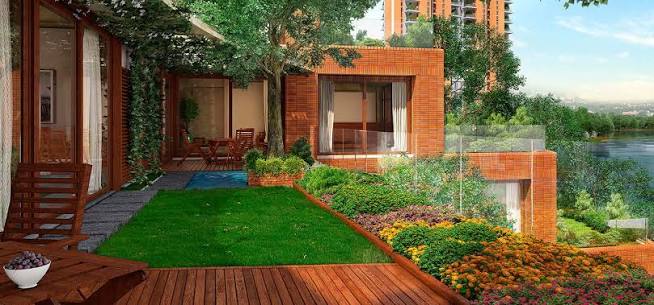
Right next to the Zuri Hotel on ITPL Main Road has brought real Luxury Living to Hoodi, calling the project Pursuit of a Radical Rhapsody.
This corner of East Bangalore sits among the fastest-growing pockets in the city, and it proves a home can still breathe like nature intended.
Instead of another glass and concrete tower, the builder leaned on natural materials and honest architecture that feels alive rather than assembled.
I walked through the sample flats myself, and the first thing I noticed was how much natural light poured into every room, thanks to the breathing architecture and open layouts.
The 3 BHK Flats here are built for real comfort and style, giving families a serene living experience surrounded by nature yet close to every urban amenities need. High quality finishes run through the interiors, and the sanctuary feeling stays with you long after the tour ends.
Life here is about more than four walls it is a full Lifestyle built around Community. Residents enjoy lush green spaces, recreational facilities, and a vibrant neighborhood that genuinely creates a sense of belonging and a harmonious blend of people, making it a truly exceptional community.
This community living approach carries into Whitefield Living at large, since the prime location offers unparalleled connectivity to IT hubs, schools, hospitals, and shopping malls.
For anyone thinking ahead, this is also a Smart Investment Opportunity sitting in one of the city’s most dynamic locales. Buyers can expect genuine appreciation potential, which is why so many homeowners and investors call it a real dream home as well as a smart financial move. Add the fact that the Kadugodi Tree Park Metro Station sits just 180 meters away, and commuting becomes almost effortless.
Beyond the standard apartments, Total Environment Pursuit of a Radical Rhapsody also includes Ultra Luxury residences with terrace gardens, green roofs, and a full community park.
Near a serene lake, the project features earth-sheltered residences, unique layouts, and even Tower 8 with dedicated 3-bedroom options. Every terrace hosts real greenery right up to the 27th floor, turning ordinary corridors into pockets of calm.
This is what I would honestly call visionary living a mix of eco-conscious apartments and lakeside homes built around genuine sustainability.
Urban living rarely gets this thoughtful, and that is exactly why this innovative community stands out from anything else in Whitefield. From the choice of raw materials to the way light moves through each home, every decision here feels intentional rather than accidental.
Project Overview and Key Details
Total Environment Pursuit of a Radical Rhapsody carries a Launched Date back in Oct-2015, and the project still shows as Ongoing and Under construction on most listing portals today.
The overall Total Area spans close to 34.5 Acres, though some portals round it differently and list the Land Parcel at 34 Acres or the Total Project Area at 36.60 Acres.
Either way, this is a genuinely large Bangalore development split across Number of Blocks 7 Blocks in total, holding Total Units of roughly 1440 Units.
On the pricing side, the Property Type covers both Apartment and Villa formats, with a Penthouse option too for buyers who want the top-floor experience.
Price Range figures move between 5.80 Cr and 15.20 Cr on most trackers, while a few listings quote a starting Minimum Price of Rs.5.8 crore and a Maximum Price near Rs.15.2 crore.
One portal even shows a premium unit at ₹8.74 Cr, and another lists entry pricing from ₹4.68 Cr, so it genuinely pays to confirm live rates before booking.
Size-wise, the Minimum Area starts around 2800 sq.ft. or 2753 sq ft depending on the listing, and the Maximum Area stretches up to 4596 sq.ft. or even 9869 sq ft for the larger Penthouses.
The BHK mix includes 3 BHK, 4 BHK, and 5 BHK configurations, with technical Area figures like 260.13 sq.m and 426.98 sq.m appearing on the official spec sheets.
Buyers checking Possession timelines will see Possession Dates ranging from Dec 2024 through Dec-2029, so phase-wise delivery really does matter here.
Location markers place the project at Hoodi Circle, close to Manipal Hospital (about 5 mins away) and Hoodi Metro Station (roughly 4 mins), while sitting directly on ITPL Main Rd. It also sits around 39 Km from Kempegowda International Airport, which matters for anyone who travels often for work. On approvals, the Government Approval comes from BBMP and BDA, the Bank Approval list includes HDFC Bank and All Leading Banks, and the Construction Status stays active across most towers.
For transparency, every RERA Number on record matters, and the primary RERA ID reads PRM/KA/RERA/1251/446/PR/171014/000433, backed by additional registrations like PRM/KA/RERA/1251/446/PR/190102/002271 and PRM/KA/RERA/1251/446/PR/220922/005261.
This kind of documentation gives real buyers genuine peace of mind before signing anything. In short, whichever Whitefield address you compare it against, this project holds its own on scale, pricing, and paperwork.
Amenities That Actually Get Used
Walking the amenity zone genuinely impressed me there’s a proper GYM, a large Swimming Pool, and dedicated Parking right at the entrance.
A quieter SPA sits close to the Kids Play Area, and residents who love reading get a real Library inside the Society. Utilities stay simple too, with 24Hrs Water Supply running through every block.
Sports lovers get a proper Badminton Court, a full Basket Ball Court, and a cosy Cafeteria for post-match snacks. The Club House anchors the social side of the Compound, while Covered Car Parking and a scenic Cycling Track handle the practical side of daily life. Security stays tight thanks to the Entrance Gate With Security Cabin guarding this fully Gated Community.
Guests are never a problem either, since there’s a separate Guest House on-site along with rooms full of Indoor Games.
Morning walkers get a dedicated Jogging Track winding through the Landscaped Garden, and every tower runs on a working Lift with a welcoming Lobby. Day-to-day upkeep stays smooth because trained Maintenance Staff keep everything running.
For quiet moments, there’s a proper Meditation Hall, and pet owners will appreciate the Pets Park right next to the general Play Area.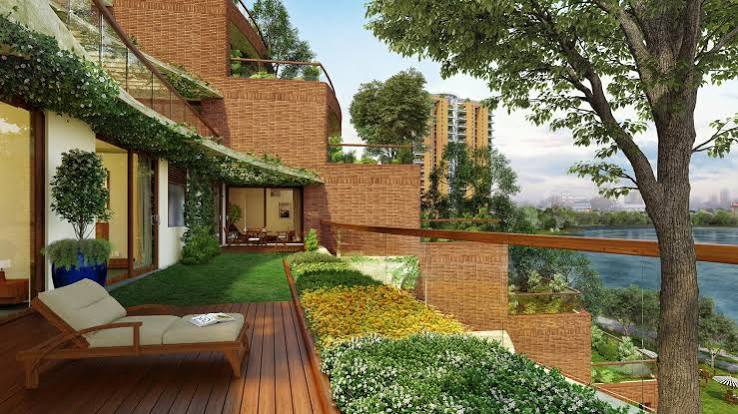
Sustainability shows up through Rain Water Harvesting, while social evenings happen in the open Seating Area watched over by trained Security Personnel. Elders get their own Senior Citizen Park, and fitness fans can book the Squash Court or unwind in the Steam Room.
The Tennis Court and private Terrace Garden spaces add to the resort feel, and families with toddlers get a separate Toddlers Pool.
Waste Management runs efficiently across the community, supported by 24Hrs Backup Electricity for Common Areas and a proper Sewage Treatment Plant.
Safety compliance covers Fire Safety systems, in-home Gas Pipeline connections, working Intercom lines, and layouts that stay genuinely Vastu/Feng Shui compliant.
Beyond the basics, there’s also a Multipurpose Hall and a private Mini Theater for movie nights with friends. On the luxury front, some towers even feature a Vanishing Edge Swimming Pool, a warm Jacuzzi, and a splashy Kids Pool right beside a Floating Deck. A quirky Bubbler Bed water feature sits near the Two Party Lawns, perfect for evening get-togethers.
Quiet corners include a shaded Cove Seating area, an open-air Pavilion & Pergola, and eco-friendly Solar Pods dotted through the gardens.
Kids love the Swing Plaza, while seniors gather at the Senior Citizen Plaza with Chess or try the Skating Rink nearby. Sporty residents can use the Multipurpose Court, practice at the Net Cricket nets, or book the Half Basketball Court and the Mini Golf Lawn for a relaxed weekend game.
Green lovers will enjoy the Multiple Landscape Lawns and a fragrant Herbal Garden, both close to the main Children Play Area.
There’s a peaceful Sit-Out corner, a full Amphitheatre for community events, and a lively Chit-Chat Plaza where neighbours actually talk to each other. A proper Food Court and a shared Jogging & Cycling Track keep both appetite and fitness goals covered.
Wellness continues with an Acupressure Pathway underfoot and a calm Meditation/Yoga Lawn for morning sessions. Community events use the open Stage and Ribbon Seat area, while nature lovers can wander through the Flower Garden, the Zen Garden, and a small Sand Bed play zone. Seniors also get their own Senior Citizen Lawn, and adventurous residents can try the Climbing Wall.
The main Clubhouse connects to Two Multipurpose Halls and a fully equipped Gymnasium with proper Changing Rooms.
Remote workers benefit from a genuine Work from Home Facility, and game nights come alive with Table Tennis and Pool Table setups. Finish the evening at the Viewing Deck, or gather friends in the cosy Small Discussion Area.
Price and Floor Plans
The Floor Plans here cover a wide spread, and the Configuration options genuinely suit different family sizes. A 4 BHK with Super area of 5679 sq.ft. carries a price near ₹8.74 Cr, while a bigger 5 BHK at 5385 sq.ft. climbs to around ₹20 Cr.
Buyers who prefer a compact 3 BHK Apartment can find units between 2800 sq.ft. and 4100 sq.ft., matching the technical 260.13 sq.m to 380.9 sq.m range on official documents.
Pricing for that same 3 BHK bracket runs from ₹5.80 Cr to ₹8.49 Cr, and Availability stays reasonably open based on current listings. Buyers wanting more space can look at a 3 BHK Villa at 4596 sq.ft. (or 426.98 sq.m) touching ₹15.20 Cr, and a slightly smaller version, listed at 2804 sq ft, starts from ₹4.51 Cr. There’s also a well-liked 3 Bed Duplex option at 4596 sq ft, priced from ₹8.59 Cr.
At the top end, a 4 Bed Penthouse spans a generous 9869 sq ft, priced from ₹17.06 Cr onwards, while a 5 Bed Penthouse at 8023 sq ft starts around ₹14.03 Cr.
Every listing states the Unit Size as SBA, meaning Super Built-up Area, so buyers should always confirm the exact carpet measurement before booking. Overall, this wide Price Range genuinely gives buyers room to choose between a cosy starter home and a full penthouse lifestyle.
Location Advantages
Location genuinely makes or breaks a home, and Hoodi Circle in Whitefield, Bangalore, Karnataka, India, works hard on this front.
Families with school-going kids will love that Gopalan International School sits just 0.42 KM away, while Euroschool Whitefield, a well-known CBSE School, is only 0.78 KM from the gate.
Higher education isn’t far either, with Vydehi Institute Of Pharmacy (VIP Bangalore) at 1.66 KM and SEA College Of Science at 2.27 KM.
For the map-lovers, the exact Coordinates read 12.991182, 77.720622, placing the project firmly on ITPL Main Road and ITPL Main Rd. This part of Whitefield offers genuinely seamless network connectivity and developed infrastructure, with strong access to nearby social centers, commercial centers, and institutional centers.
Commuters get an added bonus, since Kadugodi Tree Park Metro Station sits only 180 meters from home, and the peaceful Hoodi Lake adds a natural touch right around the corner.
Healthcare and transit stay close too Manipal Hospital is roughly 5 mins away, Hoodi Metro Station takes about 4 mins, and Kempegowda International Airport sits around 39 Km out for longer trips.
Between the schools, the lake, the metro, and the hospital, this stretch of Whitefield covers nearly every daily need within a short drive. It’s genuinely the kind of location where you stop checking Google Maps after the first few weeks.
Why Choose This Project
If you ask me why this project stands apart, it starts with the Nature-Integrated Architecture built entirely around natural materials, abundant foliage, and genuinely open terraces.
Every corner carries a calm feel and an organic ambience that few builders manage to pull off convincingly. This is a truly Community-Focused development, and it shows the moment you step inside.
The Prime ITPL Main Road Location puts Hoodi within easy reach of major tech parks, and the wider Whitefield belt connects smoothly to metro stations, schools, hotels, and hospitals. Select blocks offer genuine Lake-View Luxury Living, with breathtaking water views that are genuinely rare anywhere else in East Bangalore. That combination of location and scenery is hard to find at this price point.
Inside the homes, the Luxurious Floor Plans favour oversized units across 3 BHK, 4 BHK, and 5 BHK formats, plus standalone villas for buyers who want more privacy.
Every layout maximises light and ventilation, supporting genuine indoor-outdoor living rather than sealed, boxed-in rooms.
The Resort-Like Amenities from the Pool and Gym to the Club House, sports courts, and parks complete the picture nicely.
Craftsmanship remains the real signature here, thanks to Total Environment Signature Craftsmanship built on hand-made finishes, gentle curves, and warm design elements you can actually feel under your hand.
The project also works as a Self-Sufficient Community, keeping daily shopping and recreation available right within the gates. Buyers get High Trust because the project stays RERA Registered under a genuinely trusted builder known for transparency.
Add the calm presence of Hoodi Lake, and you get a genuinely vibrant lifestyle that few East Bangalore addresses can match. From an investment angle, the Investment Potential here stays strong, with real appreciation opportunities as the whole Whitefield belt keeps growing.
Honestly, once you weigh location, design, and long-term value together, this project earns its reputation the hard way.
About Total Environment, the Developer
Behind every building stands Total Environment Projects India Private Limited, a builder that treats residential space as something meant to nurture the soul, not just shelter a family.
Their whole philosophy tries to synergize nature with design and real human emotions, which honestly shows once you walk through a finished unit. This people-driven design culture studies exactly how residents live, socialize, and find peace within their daily routine.
From the promoters at the top to the craftsmen working on site, everyone shares the same commitment to quality across every project.
They operate as one integrated team from concept to completion, tying architecture design, structural design, and the on-ground construction teams into a single process. That level of close attention to every small detail is exactly why the brand keeps earning repeat buyers.
Master Plan
The overall Master Plan lays out the entire layout clearly, showing how the blocks and towers sit against each other across the property.
Anyone comparing the site plan on different listing portals will notice small differences in numbering, but the core structure stays consistent. It genuinely helps to study this master plan before picking a specific tower or facing direction.
Specifications Banking Support EMI Planning and RERA Details
Structurally, most towers use a solid RCC frame structure with masonry partitions, keeping floor heights around 9’6″ slab height in standard blocks and stretching to 11’0″ slab height in select layouts.
Villas with a curved roof profile naturally vary a little in ceiling height because of the curve itself. Exterior walls rely on high-strength terracotta wire-cut bricks and genuine stone masonry, both finished with careful waterproof pointing.
Internal partitions mix terracotta blocks, table molded brick masonry, Aerocon blocks, and standard Concrete block masonry, all finished with smooth plaster.
Flooring across the main living areas uses imported marble laid in neat paper joints and finished with 8 coats polish, while some family spaces switch to a soft cut-pile carpet instead. Kitchens and utility areas rely on practical glazed tiles, a solid granite counter, and durable Green marble.
Bedrooms often feature warm hardwood flooring, and bathrooms step up with premium Marazzi tiles, tough Vitrified Tiles, or elegant Indian marble depending on the unit type.
Fittings stay high-end throughout, from Kohler EWC and Parryware EWC units to Jaquar health faucets in every bathroom. The kitchen includes a proper stainless steel sink with a built-in drain board, plus a handy Chilly cockroach trap tucked out of sight.
The master bath usually gets its own bathtub, finished in a shade like Woven Gold, along with glass shower cubicles and sliding glass doors.
Showers themselves come from trusted names like Grohe showers, and the master bathroom often adds a proper HansGrohe rain shower overhead. Every bathroom includes quality wash basins, secured with a standard CP waste coupling and matching CP bottle trap.
Behind the walls, the plumbing runs through durable CPVC pipes and PVC pipes, with dedicated sewage lines keeping waste flow separate and efficient.
Electrical work uses Havells wiring tucked inside concealed PVC conduits, paired with reliable Anchor Roma Plus switches throughout. Rooms are fitted with a mix of 5 amp switch and 15 amp switch points depending on appliance load.
Connectivity stays modern too, with a dedicated telephone point, support for Fibre to the home (FTTH), a proper television point, and readiness for Direct to Home (DTH) service.
Power backup scales with unit size, offering 5 KVA, 7 KVA, or 10 KVA of back-up power depending on the configuration you choose. It’s genuinely thoughtful for anyone who works from home and can’t afford outages.
Doors and windows use Engineered Solid Wood frames, with solid flush shutters finished in natural wood veneer, while utility areas switch to a practical aluminum frame. Safety-conscious buyers will appreciate the window grills on regular windows and the fine Mosquito screens fitted across every French Windows opening.
Finishing touches include a smooth melamine matt finish indoors and weather-ready oil staining or a Polyurethane finish outdoors.
Hardware throughout stays in brush finished stainless steel, including a secure Godrej night latch on the main door, a solid mortise lock, and a backup cylindrical lock.
Sliding doors toward the terrace use a smart Lift and Slide system, and every window includes sturdy friction stays plus magnetic door stoppers for safety.
Paintwork relies on breathable Acrylic Distemper paint indoors and tough cement based paint outside, with any railing protected by zinc-chromate primer and a final synthetic enamel paint coat.
The kitchen comes genuinely well-equipped, starting with a 4-burner cooking hob and a powerful 90cm ductable electric chimney fitted with anodised aluminum filters. You also get a built-in Ariston dishwasher, and bathrooms are fitted with Racold geysers, specifically 25 litre geysers, backed by an efficient heat pump for hot water. A whole-home central vacuum system makes cleaning far less of a chore.
FAQS
Why invest in Total Environment apartments?
Total Environment homes are worth the investment because of their genuine design quality, closeness to nature, and seriously large floor plans that few builders can match anymore. The effectiveness of construction promises real long-term valuation, so you are not only buying a premium lifestyle but also making a smarter investment for the future. Honestly, once you buy through us, you’ll see exactly why so many families never look back.
What are the amenities in the pursuit of a radical Rhapsody?
The project comes packed with a full Swimming Pool, a proper Gym, and a welcoming clubhouse for everyday relaxation. Families with kids get a dedicated Children’s Play Area, along with landscaped Parks, a full Amphitheatre, and both a Badminton Court and Squash Court for active evenings. There’s even an in-house Shopping Centre, and our team walks you through everything during a detailed project briefing.
What are the best deals and floor plans available at Pursuit of a Radical Rhapsody for home buyers?
Right now, the confirmed options include a 4BHK near 5,679 sq. ft. and a 5BHK around 5,385 sq. ft., both genuinely spacious for growing families. If you’re hunting for a 3BHK or a smaller configuration, it’s worth checking the current availability directly, since inventory shifts happen with every new phase of construction. We’ll happily confirm live numbers before you make a decision.
Guide to booking a luxury apartment at this project with payment plan options?
Booking here stays refreshingly simple our team helps you pick the best unit, confirm the booking amount, and sort out every piece of documentation without any confusion. You can choose between a construction-linked payment plan or a fully customized payment plan depending on your comfort level. The whole goal is a smooth, stress-free buying experience from the first call to the final key handover.