
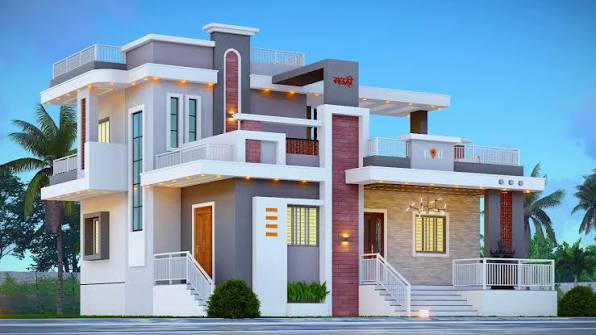
I’ve walked through dozens of homes over the years, and there’s something different about a house built around a smart architectural layout facing the sunrise.
An east facing house plan isn’t just a trend in Indian homes it’s a way of East Facing House Plan inviting prosperity and vitality right through your main entrance.
The moment golden morning light touches the east direction, you feel the energy flow shift. This isn’t superstition; it’s house orientation working with nature.
People often connect this direction with Surya Dev, the sun god, and with Lord Indra, both seen as symbols of good health and positive energy.
When you sit down with an architect to plan room placement, kitchen placement, and where the master bedroom should go, you’re really working toward balanced living.
A well-thought functional design doesn’t just look nice on paper it brings comfort into daily life. The first light of the rising sun streaming through your windows each morning sun creates a vibrant atmosphere that’s hard to replicate any other way.
That’s the whole idea behind directional principles in Vastu alignment between your home and the direction it faces. I always tell clients that spiritual balance matters as much as square footage.
An auspicious home direction paired with proper energy balance and a touch of expert guidance can turn an ordinary house into a place filled with harmony and positivity. That’s the promise every east facing house plan quietly carries.
Entrance Placement
Get the main door wrong, and you undo half your good work. In Vastu Shastra, the placement isn’t random the door should sit between the third pada and fifth pada, which are simply small divisions of the east wall.
Avoid the corner; that wall segment is considered weak for a house entrance. Most experts recommend leaning slightly toward the northeast, since that direction is thought to carry the strongest morning energy.
I’ve seen homeowners obsess over the exact door position, and honestly, a little obsession here pays off. The fourth pada, right in the center of east wall, is often the safest bet for entrance placement. Keep the surrounding zone as open space — no clutter, no storage bins blocking the path.
One detail people forget: the main entrance should ideally be the largest door in the entire house design, not tucked away as an afterthought. Getting this single element right sets the tone for the rest of your east facing house plan.
Room Wise Vastu Placement
Once the door is sorted, the next step is figuring out your layout room by room, and this is where a direction table genuinely helps. Picture a simple Vastu chart: kitchen in the southeast, tucked into what’s called the fire corner, with northwest as your backup option. The master bedroom works best in the southwest, giving the household a stable, grounded feel.
For the living room, aim for north or northeast this is also where your meditation room or pooja room should sit, often referred to as the Ishan Kon zone.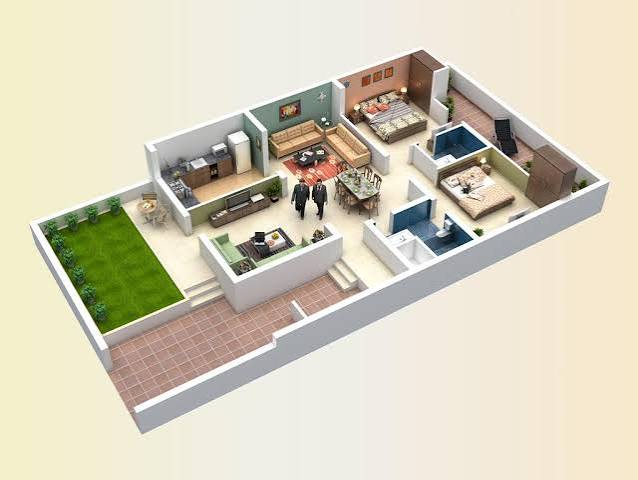 It’s meant to stay calm and undisturbed. On the flip side, keep your bathroom and toilet away from that corner; west or south works far better for plumbing.
Good room placement isn’t about rigid rules it’s about zoning your home so energy, light, and function all move in the same direction.
Colours for East Facing Homes
Colour choice sounds minor until you actually live with it. For rooms that catch the morning glow, cool tones like soft blue and light green keep things calm, while east rooms generally suit light yellow or plain white beautifully both reflect that early sunlight without overwhelming the space.
Different zones call for different moods. South rooms pair nicely with warm tones, and west rooms feel more grounded with earthy tones or a soft beige.
Cream works almost everywhere if you’re unsure, offering stability without being boring. Think of your colour palette as a tool for room orientation it should support how each space is actually used.
What to avoid is just as important. Dark red and heavy black can disrupt the tranquillity and peace a home like this is meant to have, so use them sparingly, if at all.
Staircase Water Tank
The staircase is one of those elements people plan last and regret it. Build it toward south, southwest, or west, and always design it to run clockwise as you climb this small direction choice matters more than most realize. Keep stairs away from the northeast, since that placement is believed to risk blocking energy rather than welcoming it.
Water elements deserve their own thought too. An underground tank or water tank belongs in the north, supporting the natural water element and encouraging abundance. Avoid placing it toward the south, which some believe invites financial instability instead of positive energy.
Open Spaces, Compound Wall Garden
Don’t underestimate your plot. Keeping the east side and north side more open lets light and air move freely through the plot orientation you’ve chosen. The northeast corner especially benefits from staying clear avoid structures or tall trees crowding that space.
Your compound wall plays a supporting role here too. A shorter wall height on the north and east boundary, paired with a taller west and south wall, works like a protective shield letting in the good while keeping the rest out. Even a small garden in that open zone adds a nice, breathable feel to the whole property.
Is an East Facing House Lucky?
People ask me this all the time, and I understand why buying or building a house is a big decision. Traditionally, the sun is tied to life, light, and prosperity, so a home catching the rising sun each morning is thought to carry real auspicious energy.
Beyond the symbolism, there’s a practical side: better natural lighting, lower electricity use, and a genuinely pleasant start to each day. Many believe this setup supports success, good fortune, and even accomplishment for the residents living there, alongside a steady sense of positive energy throughout the home.
Plot Size Specific Plans
Not every plot is the same size, so your floor plan should adapt. For a compact 1,200 sq ft plot the classic 30×40 place the main door toward the north of east wall, keep the kitchen in the kitchen southeast zone, and set the pooja room northeast. It suits a 2 BHK or a tight 3 BHK comfortably, with master bedroom southwest as the anchor room.
Got a bit more room to work with? A 30×60 plot, around 1800 sq ft, opens up options. Use the extra depth for a front garden, a roomier living room, and dedicated storage near the southwest side. Either way, the layout should still respect the same core direction principles.
FAQs About East Facing House Plan
Is an east-facing house good as per Vastu?
Yes, and this belief runs deep. An east-facing home is tied to good health, prosperity, and harmony, largely because of its connection to Lord Indra and the morning sunrise. Most people consider it genuinely auspicious, associating it with success and a naturally balanced energy flow that supports positive energy throughout the household.
What should be kept in the east direction or on the east wall?
Keep this area open and clutter-free that’s the golden rule. Light touches like family photos or sunrise-themed art work well here, paired with light colours to maintain balance. Avoid heavy storage or dark shades, since they’re thought to weigh down the natural flow this space is meant to have.
What actually defines an “east-facing” house?
It’s simpler than people expect it comes down to the exit direction you face when stepping out the main door, not the plot shape or where the sun happens to rise. Confirm it properly with a magnetic compass or compass, since this orientation and sunrise direction are easy to misjudge without one.