
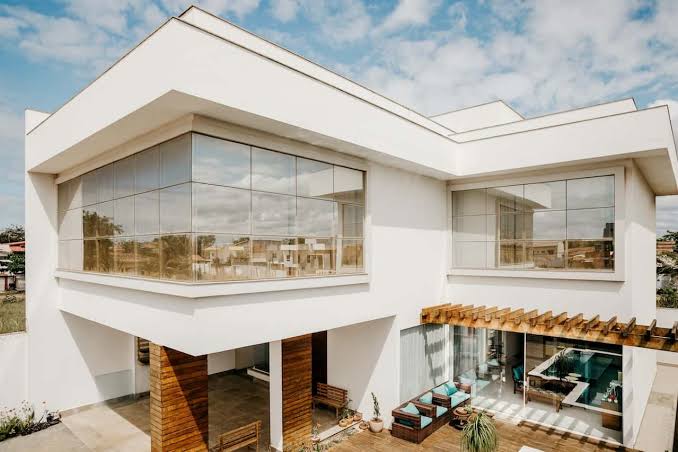
A parapet wall sits quietly at the roof edge, yet it carries real weight in modern architecture. This low wall works as a protective barrier along a terrace, balcony, or even a bridge, and its Parapet Design presence changes how a home reads from the street.
In contemporary architecture, a parapet is no longer an afterthought; it is a structural element that shapes the front elevation and gives a building its own character.
The height of a parapet usually falls between 3 feet and 4 feet, a range that keeps the safety barrier effective without blocking outdoor views.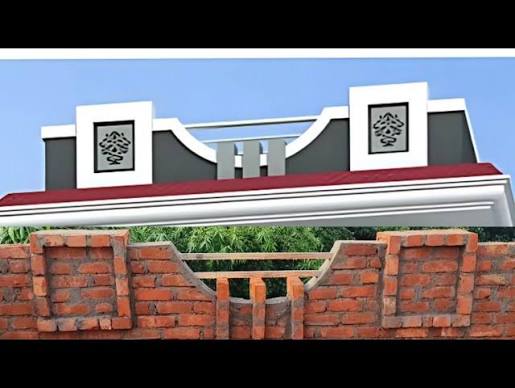 Builders choose from material options like stone, glass, metal, or plain concrete, and each choice sets a different style, from a plain design to a more elaborate design with fine detailing.
A railing, a run of coping, or a minimalist finish can all lift the curb appeal of a home design, adding both security and a lasting sense of decorative design to the verandah below.
What Is a Parapet Wall?
At its core, a parapet is simply a low wall built along a building edge the roof, a balcony, a terrace, or a bridge to guard against accidental falls. In architecture, it also appears on boundary walls, where it does double duty as both a safety feature and a design statement.
Builders often top it with coping stones or add railings, decorative patterns, or ornamental arches to match the rest of the structure.
Beyond looks, a well-built parapet supports water runoff control and adds a layer of weatherproofing, which in turn helps with energy efficiency across the whole building.
Common materials include brick, natural stone, wrought iron, decorative tiles, cement, and steel, each bringing its own patterns and textures to the finish. In India, the minimum height for a protective barrier like this is set at 1.2 metres, roughly 4 feet, under most local building rules.
Types of Parapet Walls
When it comes to parapet wall types, the classification usually covers six main styles: plain parapet, embattled parapet, sloped parapet, stepped parapet, perforated parapet, and panelled parapet, with a flat parapet sometimes added as a seventh option.
This list of types gives homeowners a starting point before they settle on one look. Each style ties back to different architectural styles, so the right pick often depends on the overall theme of the house.
Solid Parapet
A plain parapet wall, sometimes called a solid parapet wall, works as a vertical extension of the main structure, offering both safety and privacy without any fuss.
Its clean lines and simple design suit old buildings just as well as new buildings, since it never fights with the surrounding style. Add a strip of concrete coping with a built-in rainwater channel, and the wall becomes genuinely cost-effective and easy to maintain.
From personal experience walking through dozens of Indian terraces, this style ages the best it rarely cracks or stains. Homeowners can still play with colour schemes and textures to bring in a bit of elegance, proving that low maintenance doesn’t have to mean boring.
Embattled Parapet
An embattled parapet borrows its look straight from a castle, with a distinctly medieval feel built from alternating projections and indentations known as crenellations. Centuries ago, these gaps let defenders inside a fortification carry out arrow shooting during wartime, and forts across the world still show this pattern today.
Modern builders now use it purely for decorative use, bringing that historical charm and a touch of romanticism to a façade without any of the old military purpose. Pair it with brick or stone, and even plain modern homes pick up a surprisingly grand, storybook edge.
Sloped Parapet
A sloped parapet uses a gentle slope to push water off the roof quickly, improving drainage and cutting the risk of water damage over time. This design shows up on both towering skyscrapers and older historic buildings, proving it works at any scale. In regions with high rainfall or snow, such as parts of South India, this shape becomes almost essential.
It follows the existing roof style while protecting the building’s structural integrity, giving reliable leakage protection alongside smooth rainwater drainage. Even on small homes, a modest change in height can turn a flat structure into something with real depth and purpose.
Stepped Parapet
A stepped parapet rises in distinct levels, with steps climbing along the facade to create a design that instantly reads as more expensive than it is.
This staggered shape improves structural stability through better weight distribution, and it adds genuine wind resistance and earthquake resistance to the building. It also helps with drainage while giving the wall a sense of visual movement.
Builders often use brick or sandstone for this style, finishing it off with a layer of coping for extra durability. The result carries real grandeur, which is why it still turns up so often on classic homes and traditional homes across India.
Perforated Parapet
Instead of a solid face, a perforated parapet uses small openings and holes to bring in ventilation and steady airflow. These gaps also let in natural light while keeping a solid safety balance, and the wall itself becomes a focal point rather than just a barrier.
Popular motifs include a criss-cross pattern, a chakra pattern, a pillar pattern, and other traditional shapes, all cast directly into concrete.
For a more artistic touch, some homeowners choose geometric patterns or delicate floral motifs instead. This style suits both rooftops and balconies, and it consistently ranks among the most requested decorative design choices seen in recent renovation projects.
Glass Parapet
A glass parapet relies on toughened glass to deliver a genuinely luxurious look while keeping outdoor views completely open. Builders frequently pair it with a steel combination or an aluminium combination for extra strength and a clean contemporary finish. This style dominates high-rises and almost every piece of new construction where scenic views matter most.
Despite the delicate appearance, safety stays intact because of the strengthened glass, and the transparency it offers makes both rooftops and terraces feel far more open and connected to the sky.
Metal Parapet
Laser-cut metal panels turn a plain parapet into a genuine statement element, especially once LED backlighting is added behind the cut-out shapes. Simple metal parapets remain economical, and they can carry painted colours to match any theme, which is one reason they still appear on older high-rises. Whether built from steel or aluminium, this style brings a modern vibe to almost any structure.
Homeowners can choose between a decorative railing or a simple railing, both offering solid robustness for daily use. Stainless steel versions stay rust-free and demand low maintenance, which explains why they show up so often on both residential buildings and commercial buildings.
Stone Parapet
Brick brings a warm charm and a rustic look that never really goes out of fashion, carrying genuine old-school appeal into any exterior. A coat of paint on painted brick can introduce vibrant colours, while natural stone offers a rougher, more textured finish with its own kind of timeless elegance.
Mixing both materials together creates an eclectic look, combining the sturdiness of stone with the warmth of brick in one classic style that ages gracefully year after year.
Wooden Parapet
Wood shows up most often on countryside farmhouses, where its natural warmth and earthy tone feel completely at home.
A good weatherproof coating is essential here, since it directly affects the durability and longevity of the whole structure. The rustic look it creates brings an airy ambience and a genuinely open feel to any balcony.
That said, wood is naturally less sturdy than metal or concrete, so careful installation matters skipping this step turns a design choice into a real safety concern.
Concrete Parapet
Plain concrete gives a minimalist look built around neutral colours and a smooth finish, sometimes lifted with subtle patterns for texture. This restrained style suits contemporary homes particularly well. On the opposite end, ornate carvings and detailed mouldings bring back an older kind of detailing.
White concrete finished this way delivers a genuine heritage look, turning the parapet into a sophisticated element that nods to India’s architectural heritage rather than hiding it.
Vertical Garden Parapet
A green parapet puts sustainability front and centre, offering an eco-friendly and genuinely air-purifying alternative to bare concrete. It looks visually stunning too, which is why it now appears on so many commercial buildings. Designers often train climbing plants across the surface or use planted cladding panels for full greenery integration.
Beyond the looks, this approach measurably improves air quality while adding real vibrance to a rooftop a properly planned nature-inspired design turns an ordinary terrace into a small garden in the sky.
Panelled designs use separate panels to bring in real materials variety, boosting structural stability while opening the door to custom decorative themes or even branding elements on commercial fronts.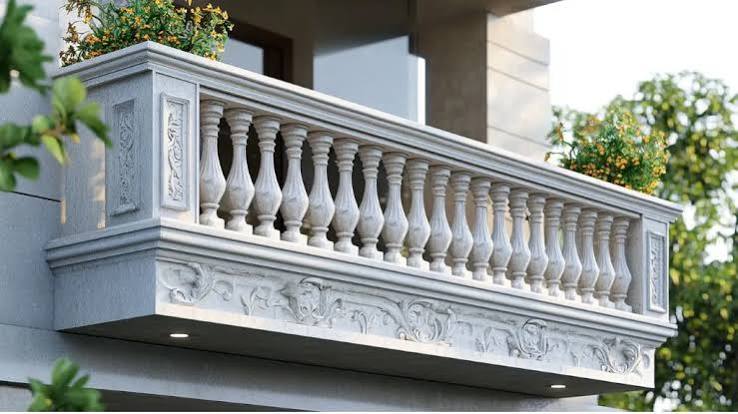
Parapets in general carry strong safety benefits and privacy benefits, adding architectural interest while quietly handling HVAC concealment, hiding solar panels, or supporting rooftop gardens all of which help with overall energy efficiency. Details like drip edges and rainwater collection systems make the wall even more functional.
On the flip side, every parapet brings some maintenance difficulty, adds extra structural load to the building, and risks water seepage or mould growth if the sealing fails. A poorly planned wall can also create design flexibility restriction, blocking future changes to the space.
Textured tiles, including Moroccan patterns and plain ceramic tiles, offer easy customisation for anyone wanting a budget-friendly refresh, while mixed materials combined in one wall create a genuinely artistic design and a strong curb appeal statement.
For a front-facing wall, a bold geometric pattern paired with LED lighting and a row of potted plants instantly upgrades the entrance.
A cantilever design creates a striking floating appearance, useful for wind deflection and adding a real sculptural effect to the façade.
Delicate wrought iron grillwork, shaped into swirls and spirals, brings a classic style that never feels dated. Finally, 3D modelling through CAD design allows for a fully flexible design with real precision, giving homeowners a completely customisable finish unlike anything mass-produced.
FAQs About Parapet Design
What is the purpose of a parapet wall?
A parapet wall works first as a safety barrier for rooftops, balconies, and terraces, standing between an open edge and a possible fall. It doubles as an exterior design element, so it never feels purely functional. Beyond accident prevention, it offers a bit of shelter from wind and sun, and honestly, it brings real aesthetic appeal to a home that would otherwise look unfinished.
What materials are used for parapet walls?
Most long-lasting parapets rely on RCC, or Reinforced Cement Concrete, often paired with stone cladding or metal cladding for extra strength. This combination brings strong durability and weather resistance, both essential for long-term use in Indian weather. Depending on the look you want and your budget, you can also choose brick, stone, plain concrete, or glass the right pick really comes down to your structural need.
How high should a parapet wall be?
The safe range sits between 3 feet and 4 feet, which converts to roughly 900mm to 1200mm. Local building codes and safety requirements usually confirm this, and in India the rule often points to a minimum height of 1.2 metres. Going below this risks both structural integrity and, in some cases, fire resistance compliance for taller buildings.
Are glass parapet walls safe?
Yes as long as the design uses toughened glass or laminated safety glass with proper framing, glass holds up well over time. Its durability makes it suitable for everyday residential use, and reputable installers always confirm it meets the required safety standard before fitting it.
Can I add plants to my parapet wall?
Absolutely, and it’s one of the nicest upgrades you can make. Built-in planter boxes let you introduce real greenery along rooftops and terraces without losing any functionality. The added visual appeal genuinely changes how a bare terrace feels it starts to feel alive.
How many types of parapet walls are there?
There are six commonly recognised types: plain, perforated, panelled, flat, sloped, and embattled. This basic classification covers almost every style seen across Indian homes, from the simplest terrace wall to the most decorative rooftop feature.
What does a parapet wall design cost?
A simple design typically falls between Rs 1,100 and Rs 1,900 per foot, though this cost range shifts with material choice and finish. Since a simple design in plain concrete costs far less than a stone or glass version, it’s worth setting a clear budget before finalising the look.