
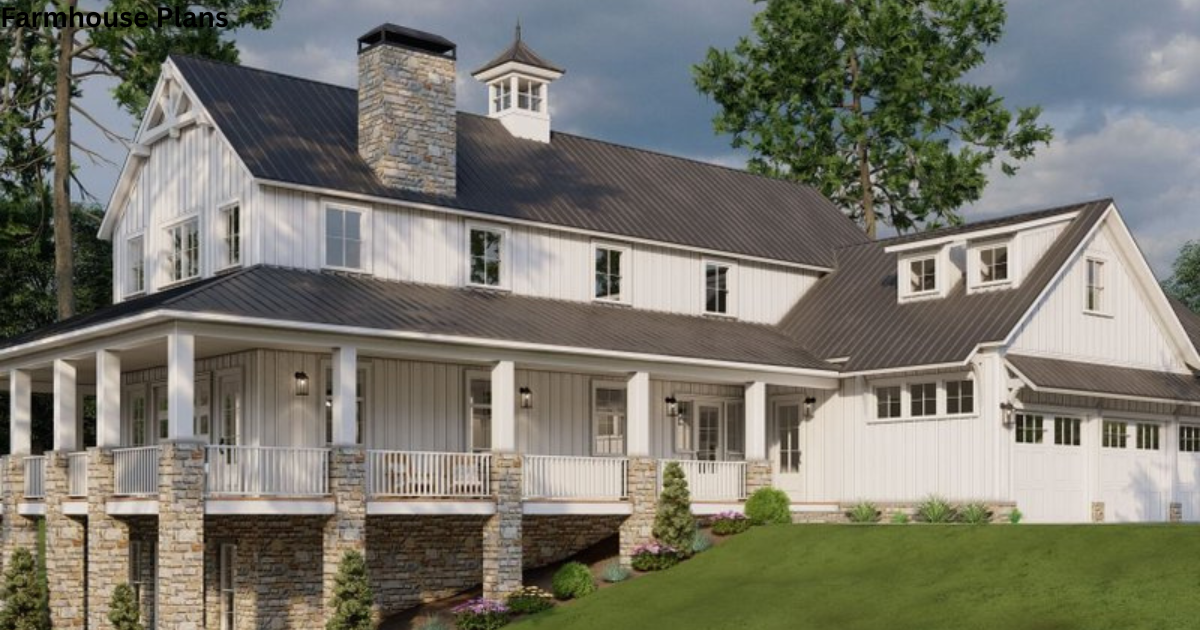
When I first started helping families choose a farmhouse plan, I noticed how much people crave rural living without giving up everyday life comforts.
A good farmhouse layout blends old-world charm with modern convenience, and that mix is exactly why this style keeps climbing the list of popular styles across the country.
From a cozy cottage-style farmhouse to a sprawling two-story family home, home designs in this category cover every budget and every stage of life.
Buyers walk in wanting the same things wide welcoming porches, tall gabled roofs, and bright open interiors that make a house feel lived-in from day one.
What surprises most people is how much practicality sits underneath all that comfort; nothing about a farmhouse feels wasted or fussy. That balance of form and function is really the heart of the whole lifestyle.
This guide walks through the key features, real sizes, honest costs, and the common questions I hear most often from families planning their first build, so you can skip the guesswork and get straight to the decisions that matter.
What Are Farmhouse Plans
At its core, a farmhouse plan is a type of residential design rooted in the traditional American farmhouse, and it leans on simple aesthetics rather than anything showy.
You’ll spot large porches, sloped gabled rooflines, and clean architectural lines the moment you look at the exterior, and that same restraint carries indoors too.
Step inside and most farmhouse floor plans are built around functional daily living instead of formal spaces or ornate spaces nobody actually uses.
A spacious open interior layout usually centers on a big kitchen with a connected dining area right beside it, plus enough bedrooms and bathrooms to fit a growing family comfortably under one roof.
What ties it all together is natural materials wood, stone, exposed beams, and shiplap siding show up again and again as decorative elements that give every home its rustic feel. Add in a set of barn-style doors and you get a style built on real practicality paired with genuine comfort.
Popular Styles of Farmhouse Plans
Farmhouse design has split into several distinct sub-styles over the years, and each one keeps the same classic look while adding its own personality.
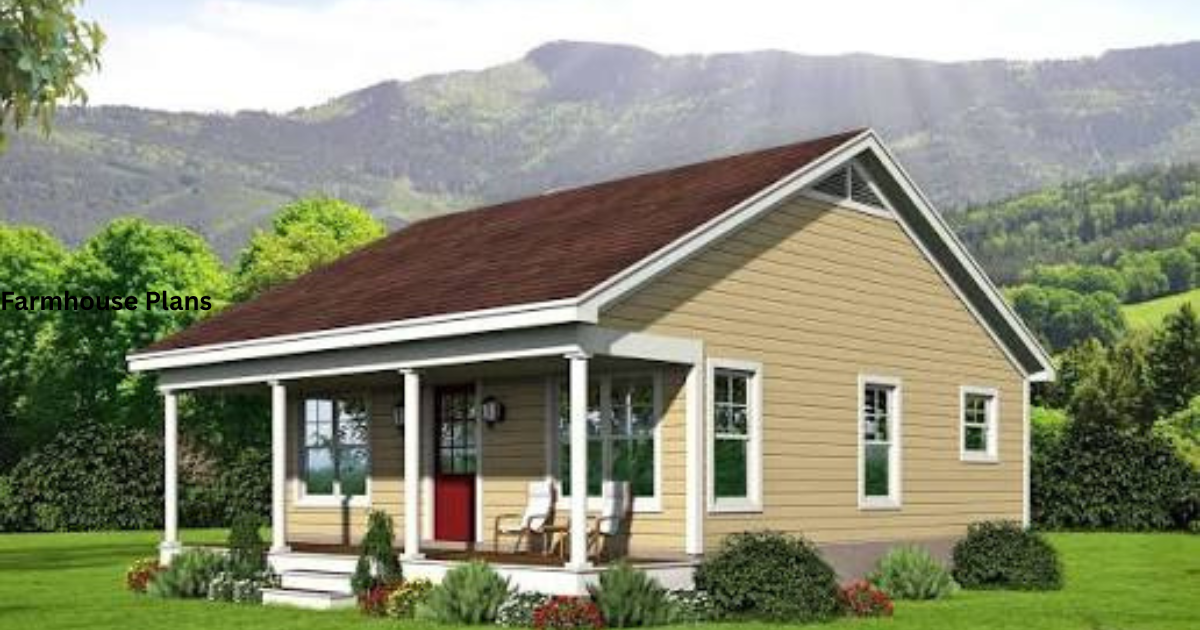 Modern farmhouse plans lead the pack right now, mixing traditional farmhouse charm with contemporary design elements like clean lines, large windows, and sleek finishes that feel fresh without losing warmth.
Southern farmhouse plans usually show up with a full wraparound porch and a two-story layout, giving the whole home a grand welcoming presence the second you pull into the driveway.
European farmhouse plans take a different route, pairing that same farmhouse floor plan with a textured old-world exterior shaped by genuine european architectural touches.
Colonial farmhouse plans bring symmetry and brick facades into the mix, borrowing straight from colonial-style architecture.
While french farmhouse plans lean into a french countryside aesthetic built on rustic elements and elegant elements working side by side think vintage furniture, toile fabrics, and wrought iron accents in every room.
Closer to the coast, coastal farmhouse plans lighten things up with airy white and blue tones layered over natural materials like wood and wicker.
And for anyone who wants a quieter feel, scandinavian farmhouse plans combine farmhouse warmth with the simplicity and minimalism of scandinavian design, usually finished off with white and neutral palettes and cozy textiles that make a house feel instantly calm.
Key Features of Farmhouse Floor Plans
No matter which sub-style you land on, most farmhouses share the same core design features, and that consistency is one of the most recognizable elements of the whole style.
A front porch, often stretched into a full wraparound porch, remains the single biggest signature feature, giving homeowners a comfortable outdoor space to sit, relax, and actually use every day.
Up top, gabled roofs with a shallower pitch near the porch pair with a second story carrying additional gables that pull natural light into the upstairs rooms.
Inside, open-concept layouts are the norm in modern farmhouse designs, folding the kitchen, dining, and living areas into one functional space that never feels chopped up.
Large windows do a lot of the heavy lifting too, flooding the indoors with light and framing the surrounding landscape like a picture.
On the exterior, board-and-batten siding and lap siding remain the go-to exterior finishes one built from vertical boards and narrow battens, the other running clean and horizontal.
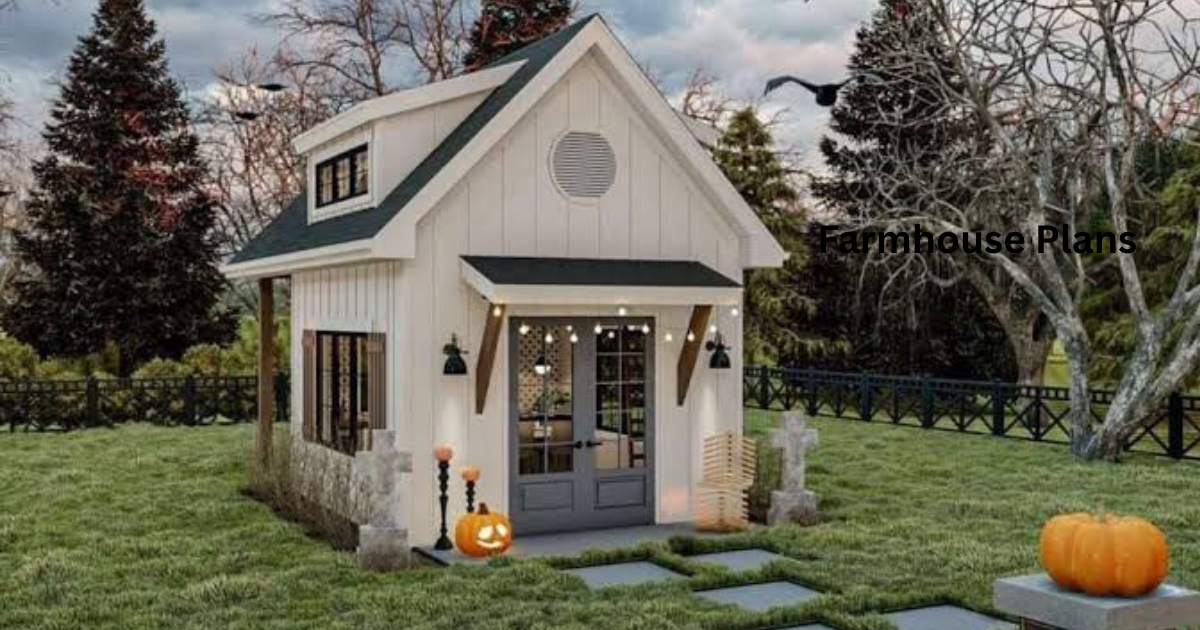 Bring it all back inside and you’ll usually find vaulted ceilings, exposed beams, and built-in storage doing double duty, stretching every inch of space without ever losing the character that makes a farmhouse feel like home.
Farmhouse Plan Sizes and Layouts
Farmhouse plans come in a genuinely wide range of sizes, so almost any household size or budget can find a match. On the smaller side, smaller farmhouse designs starting under square feet make a solid compact option and an efficient option for individuals or couples who don’t need extra square footage.
Most buyers, though, land in the popular size range of square feet to square feet, which usually covers three bedrooms to four bedrooms.
Two bathrooms or two and a half bathrooms, an open kitchen flowing into the living area, and a covered porch out front.
For bigger families, larger farmhouse plans stretch from square feet up past square feet, adding guest suites, bonus rooms, expansive kitchen islands, and multiple outdoor living areas for everyone to spread out.
There’s also the choice between single-story layouts and two-story layouts. Single-story homes win on accessibility and lower maintenance, while two-story designs stretch your living space further on smaller lots where the footprint is tight.
Cost of Building a Farmhouse
Construction costs shift a lot depending on location, size, and the finish level you choose, so it helps to start with rough construction cost estimates rather than one fixed number.
In most markets, plan on somewhere between 120 dollars per square foot and 220 dollars per square foot, with the cost of living in your area pushing that number up or down.
Once you add land, permits, and finishing costs into the mix, total project costs for a modern farmhouse typically land between dollar per square foot and dollar per square foot from start to finish.
Inside that number, interior finishes usually eat up the biggest chunk of your construction budget, followed by major systems like plumbing, electrical, and HVAC, then framing work after that.
It’s smart to keep an extra 10 percent to percent on top of your projected construction budget, since unexpected changes and shifting site conditions have a way of showing up mid-build.
Site preparation alone, especially on rural land, can add anywhere from dollars depending on the property condition you’re starting with.
Kitchen Design in Farmhouse Plans
Call it the heart of the home if you want, but the kitchen really does set the tone for the whole farmhouse plan, so your layout choice here matters more than almost anything else.
Lshaped kitchens work nicely in smaller farmhouse plans, tucking cabinets into every bit of corner space, while Ushaped kitchens suit larger designs and two-story farmhouse plans that need extra storage and workspace for busy families.
If you’re dealing with narrow lots, galley kitchens slot into smaller farmhouse designs without sacrificing an efficient layout or the overall farmhouse look.
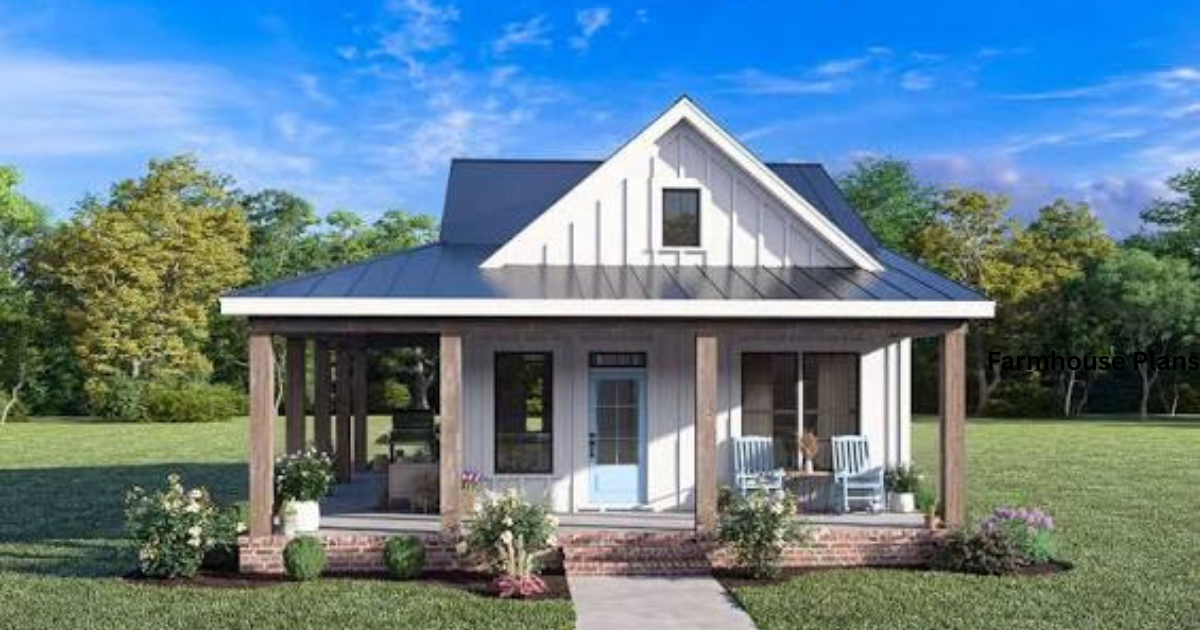 Open kitchen and dining combinations are still among the most requested layouts in modern farmhouse plans, since one connected space for cooking and eating keeps everyone together instead of scattered across rooms.
Even compact designs and tiny farmhouse designs can hold onto classic farmhouse kitchen touches think apron sinks, open shelving, and multi-functional islands proving that style doesn’t have to shrink just because the square footage does.
Tips for Choosing the Right Farmhouse Plan
Before picking from dozens of farmhouse plans, Farmhouse Plans about how your household actually functions day to day.
Plenty of designs include flexible layouts with private suites or extra living areas, and that flexibility makes them a great fit for multigenerational households sharing one roof.
If you’re building on a narrow lot or a compact lot, search specifically for narrow lots support built into the layout, since not every farmhouse translates well onto a smaller footprint.
It’s also worth checking whether the primary suite sits on the main floor, because that’s a common feature in most modern farmhouse plans and adds real everyday convenience once you’re actually living there.
And don’t stress over finding the perfect fit right away most modified plans started as a design that was simply close enough, used as a starting point and shaped from there.
FAQs About Farmhouse Plans
What is a farmhouse plan?
A farmhouse plan is a home design rooted in traditional American farmhouses, easy to spot from its gabled roofs, large porches, and open interiors, all wrapped around a practical layout and a genuinely comfortable layout to live in.
What is the average size of a farmhouse?
Most farmhouse plans fall between 1,800 square feet and 2,400 square feet, though designs stretch from a cozy square feet all the way up to a generous 5,000 square feet, so the average size really depends on what the family needs.
How much does it cost to build a farmhouse?
Construction costs typically run between 120 dollars per square foot and 220 dollars per square foot, and once you fold in land and finishing, total project costs climb to somewhere between 250 dollars per square foot and 300 dollars per square foot.
Are farmhouse plans good for narrow lots?
Yes plenty of farmhouse designs are shaped specifically for narrow lots or compact lots, though it’s worth asking buyers or builders about tighter lot sizes before settling on final plans.
Can farmhouse plans be modified?
Absolutely. Most farmhouse plans are built with real flexibility, and modified plans can add bedrooms, reconfigure layouts, or adjust the overall size without starting from scratch.
What are the different styles of farmhouse plans?
The most loved common styles include modern farmhouse, southern farmhouse, European farmhouse, colonial farmhouse, French farmhouse, coastal farmhouse, and Scandinavian farmhouse each one carrying the same warmth in a slightly different way.
Is a one-story or two-story farmhouse plan better?
It depends on your priorities. Single-story farmhouse plans are ideal for buyers chasing accessibility and lower maintenance, while two-story plans win at maximizing space on smaller lots.