
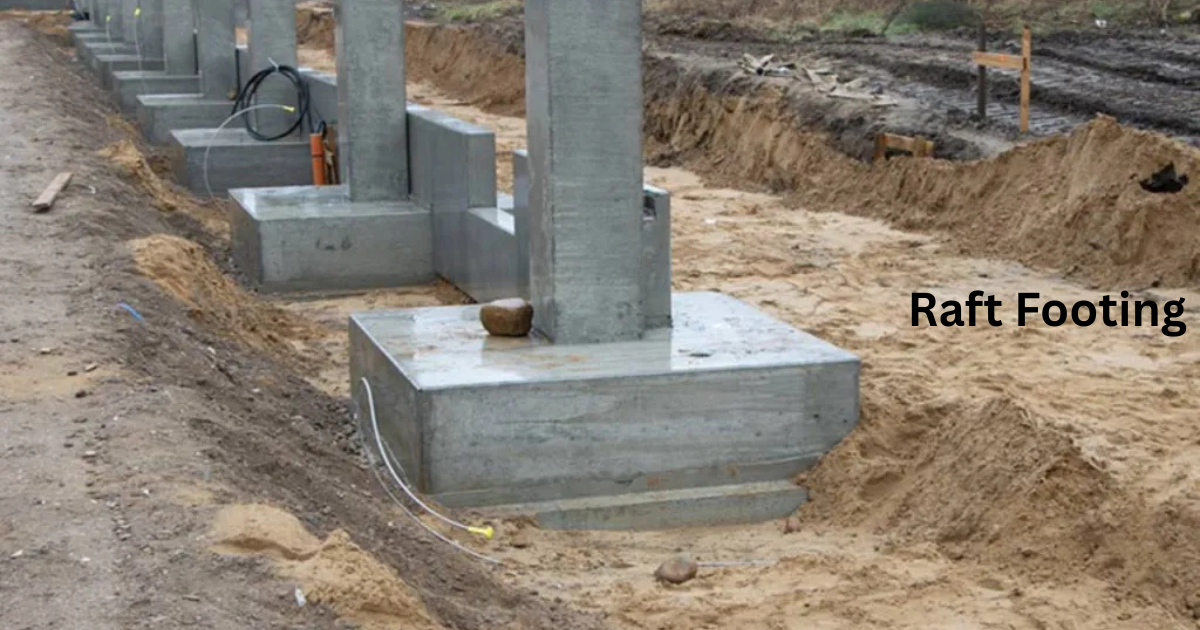
Every strong structure begins with a solid base, and this guide walks you through everything worth knowing about raft footing, also called mat foundation, before you start your next project.
A homeowner planning a new build, a contractor comparing foundation options, or a civil engineering student researching different foundation types can all use this guide to make informed decisions about their construction plans.
We cover the definition of raft foundation, explore its types, weigh the advantages and disadvantages, and walk through design considerations, cost factors, and the full construction process so every reader understands the full picture before choosing a foundation.
Raft footing works best on sites with weak soil conditions or uneven soil conditions, where a stable structure needs genuinely reliable solutions beneath it.
Contractors trust this foundation to give any strong structure the support it needs, whether the building is a home, an office, or an industrial facility.
By the end of this article, you will know exactly when raft footing beats other foundation options and how it fits your project.
What is Raft Footing?
Raft footing, also known as mat foundation, is a type of shallow foundation built as one large concrete slab that covers the entire building area instead of relying on individual footings under each column or wall.
Engineers pour this continuous slab straight onto the ground so it can carry heavy loads from every column and wall above it.
Spreading load this way keeps pressure from building up at any single point on the soil surface below.
This approach shines on soft soils, compressible soils, and expansive soils, where the ground struggles to handle building load without help.
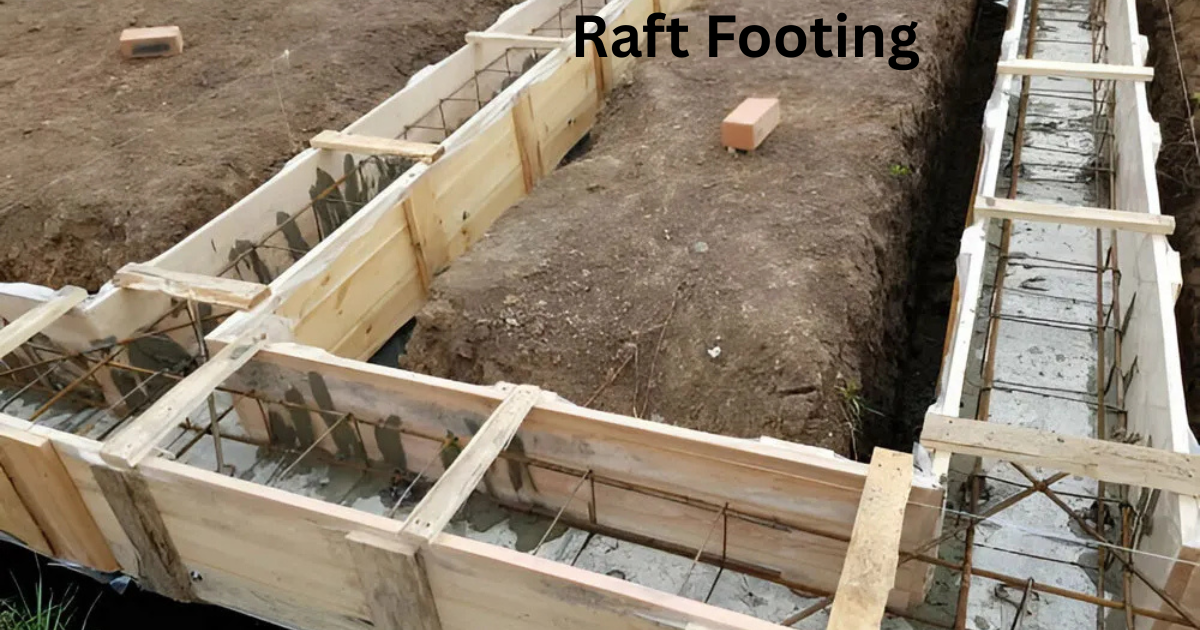 Because the slab spans a larger area, it also lowers the risk tied to low bearing capacity soil, which normally limits how much weight a structure can safely rest on.
You’ll often see raft foundations used under basements, since one continuous slab under the whole footprint gives structures a dependable base no matter how the soil surface shifts.
Types of Raft Foundation
Raft foundations don’t come in just one shape; builders choose from several types depending on load and soil.
A flat slab raft is a uniform slab of consistent thickness that works well for lightly loaded structures sitting on good soil, and it stays economical because it uses fewer materials.
When column lines carry heavier loads or when unevenly spaced columns make a plain slab risky, a slab beam raft adds beams beneath or above the slab to give the whole foundation area extra structural support, stiffness, and rigidity.
Some projects call for downstand beams or upstand beams built right into the slab, especially around retaining wall foundations, where the extra depth boosts high rigidity exactly where it’s needed.
A cellular raft, sometimes called a boxed raft, uses intersecting beams and slabs to form a true box-like structure, and this design handles very heavy structures and heavy structures alike by spreading stress evenly and controlling differential settlement.
Engineers often reach for a cellular raft when weak surface soils can’t be trusted to carry load on their own.
For truly demanding sites, a pile raft, also known as a piled raft foundation, blends a raft slab with piles that reach down into deeper soil layers or stronger soil layers below.
This hybrid system pushes some of the load past weak upper ground and into more dependable material further underground, which is exactly what basements built on shaky sites need.
When to Use Raft Footing
Raft footing makes the most sense when individual column loads sit closely spaced enough that isolated footings or strip footings would overlap and become impractical to build.
If the soil bearing capacity is too low to trust ordinary footings, a rigid slab spread across the whole raft slab area shares heavy loads more safely across the ground.
Clay soils that keep swelling and shrinking create expansive soil conditions and variable soil conditions that punish normal foundations, so a raft slab helps the building reach uniform settlement instead of uneven differential settlement.
Sites built on reclaimed land or filled ground often have inconsistent load-bearing properties, and a raft foundation handles that unpredictability better than scattered footings.
When a basement is part of the plan, the same slab can double as the basement floor, saving both time and money.
Design Considerations for Raft Foundation
Good design starts with a geotechnical investigation that tells engineers the safe bearing capacity and soil bearing capacity of the ground, since weaker soils demand thicker slabs and a bigger slab size across the whole foundation area.
Engineers calculate column loads and wall loads together to work out load distribution and load intensity, making sure total settlement and differential settlement both stay within acceptable limits.
Reinforcement design usually calls for two layers, a top layer and a bottom layer, placed through careful reinforcement detailing so the slab can resist bending moments and shear forces without cracking under weight or heavier loads.
Edge conditions and corner conditions often create stress concentrations, so engineers thicken those zones and pay close attention to the span between columns across the slab.
Where a high water table or water table level sits close to the surface, buoyancy forces and uplift forces can push against the slab from below, which means waterproofing measures and slab thickness both need extra attention to keep the whole system stable under real soil conditions.
Advantages of Raft Footing
A raft foundation gives an effective solution wherever weak soil limits normal soil bearing capacity, and because it’s suitable for weak soils by design, it earns its reputation as a smart shallow foundation choice.
Spreading the structural load over a large area brings even load distribution, reduces pressure at any one spot, and reduces differential settlement across the whole building, which naturally leads to more uniform settlement overall.
Building with a single continuous pour instead of multiple isolated footings often means faster construction and quicker construction on site, since crews avoid repeating the same work at every column.
This approach usually needs less excavation than deep excavation methods required by pile foundations, and that alone brings real saving costs on labor and machinery.
The slab also brings useful rigidity to the whole structure, and when a basement is involved, the same floor slab doubles as the basement floor, which is one more way a raft foundation beats scattered isolated footings on cost and speed.
Disadvantages of Raft Footing
Raft footing isn’t free of drawbacks, and the higher material cost is usually the first thing clients notice, since a large volume of concrete and reinforcement steel goes into one slab that covers the entire foundation.
Building all of that requires detailed structural analysis and skilled engineering input, which naturally comes with complex design requirements and increasing costs compared to simpler options.
Because the whole structure sits on one continuous piece, it becomes difficult to modify later; future additions and renovations turn complicated fast when there’s no separate footing to build around.
Raft footing also works best on flat sites, and significant slopes on sloped sites complicate construction in ways that push up costs even further, especially where weak soils near the surface make things harder still.
In extremely poor soil conditions, a raft alone can prove insufficient, meaning engineers must design it combined with piles instead of relying on isolated footings or a raft by itself.
Raft Footing Construction Process
Every raft foundation build starts with a site investigation and geotechnical survey, followed by soil testing to check soil bearing capacity and water table levels before anyone touches a shovel.
Crews then handle excavation across the building footprint, digging to the required depth and leveling the excavated ground before compaction packs it into a uniform base.
Next comes a blinding layer of plain cement concrete, often shortened to PCC, poured to give workers a clean level working surface to build on.
If the site has a high water table, a damp-proof membrane goes down for waterproofing before reinforcement placement begins, laying steel reinforcement bars as a bottom mesh and top mesh according to the structural design.
Formwork, or shuttering, goes up around the perimeter to hold everything in place during the concrete pour, and crews aim for a continuous operation during concrete pouring to avoid cold joints that can weaken structural integrity.
After curing for about 7–28 days, the cured foundation reaches full strength, and only then does wall construction or column construction begin on top of the finished basement slab.
Raft Footing vs Other Foundation Types
An isolated footing, sometimes described as individual footings per column, suits light loads and good soil conditions, while a strip footing runs as a continuous strip beneath load-bearing walls on moderate soil rather than covering the entire building footprint.
Neither option matches a raft foundation when it comes to spreading heavy loads across weak soil or uneven soil using one single slab.
A pile foundation takes a different route entirely, using piles to reach past deep unstable soil and into deeper strata when the ground counts as very weak soil.
Basements and heavily loaded buildings often need that extra depth, which is exactly where raft footing and pile foundation solutions start to overlap in practice.
Cost Factors of Raft Footing
Total costs for a raft foundation depend heavily on slab area and slab thickness, since a bigger raft footing means more concrete, steel reinforcement, and reinforcement overall.
Poor soil conditions sometimes call for ground improvement or deeper excavation before work even starts, and both add to reinforcement requirements tied to heavier loads.
Sites with high water tables need extra waterproofing needs addressed, which pushes material costs up alongside labor costs and equipment costs on the job.
Location plays a big role too, since site accessibility and local market rates or regional labor rates and material rates can shift the final bill up or down depending on where the project sits.
Conclusion
Raft footing stands out as a versatile foundation and genuinely dependable solution for weak soils, expansive soils, and uneven soils where heavy loads or closely spaced loads make simple isolated footings risky.
Residential projects, commercial projects, and industrial projects all benefit from the even load distribution this system provides, and proper design helps minimize differential settlement across the whole footprint.
For deep-layered heavy structures or cellular builds, engineering students can study global structural concrete pouring standards on the American Concrete Institute (ACI) Portal to understand differential settlement controls
FAQs
What is raft footing used for?
Raft footing exists to support structures sitting on weak soil or uneven soil, spreading building load across a single large concrete slab instead of loading up one spot on the ground. This helps reduce pressure at any single point and helps minimize differential settlement, keeping the whole building steady over time.
What is the difference between raft footing and isolated footing?
An isolated footing supports individual columns on their own, while raft footing uses one continuous slab to hold up the entire structure at once. Distributing loads across a larger area is exactly what makes raft footing so different from scattered isolated footing designs.
How thick should a raft foundation be?
Raft foundation thickness usually falls somewhere between 150mm and 600mm, though the exact number always comes down to structural design calculations rather than guesswork. Load, soil bearing capacity, and the span between columns all shift the number up for heavier structures that need extra strength underfoot.
Is raft foundation suitable for all soil types?
Raft foundations handle weak soils, soft soils, and expansive soils pretty well, but extremely poor soil conditions sometimes need more help. In those cases, engineers add piles and build a piled raft foundation instead, since that combination gives adequate support where a raft alone would struggle.
What are the advantages of a raft foundation over pile foundation?
For moderately weak soils, a raft foundation is usually more economical and offers quicker construction than pile foundations, mainly because it skips pile driving and the specialized equipment that comes with it. Pile foundations still win out in extremely weak soil conditions or deep soil conditions where a raft simply can’t reach far enough down.
Can raft foundation be used for multi-story buildings?
Yes, multi-story buildings often rely on raft foundations, especially when closely spaced columns or heavy column loads make single footings impractical. Good design has to account for the increased load and potential settlement that comes with extra floors, but a raft handles it well when engineered correctly.